
Calgary's Renovation & Design Experts587-888-3634
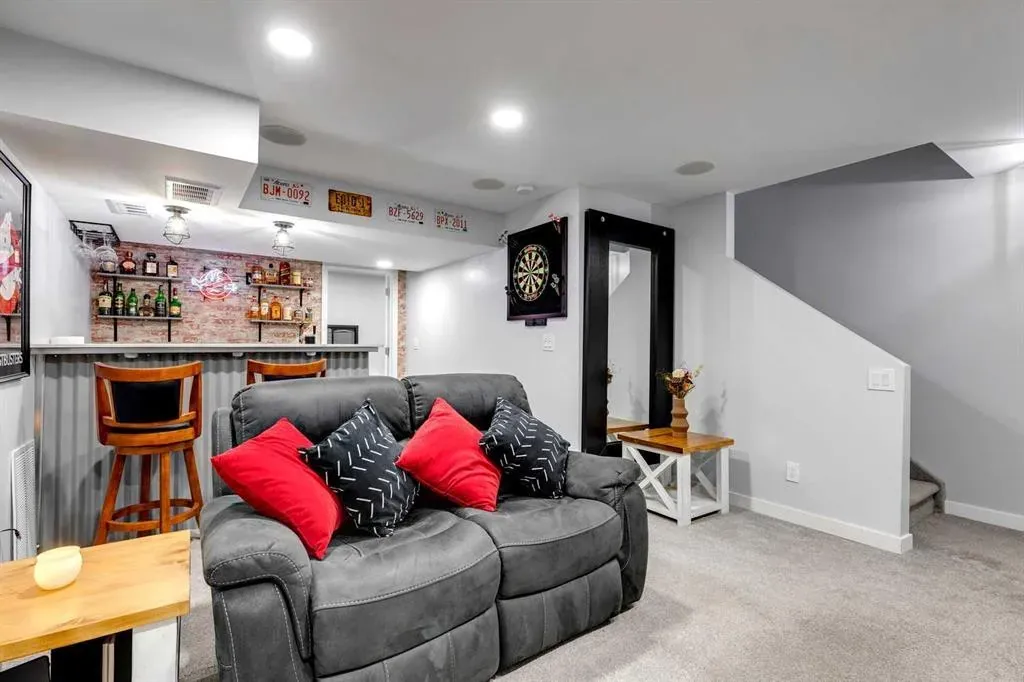
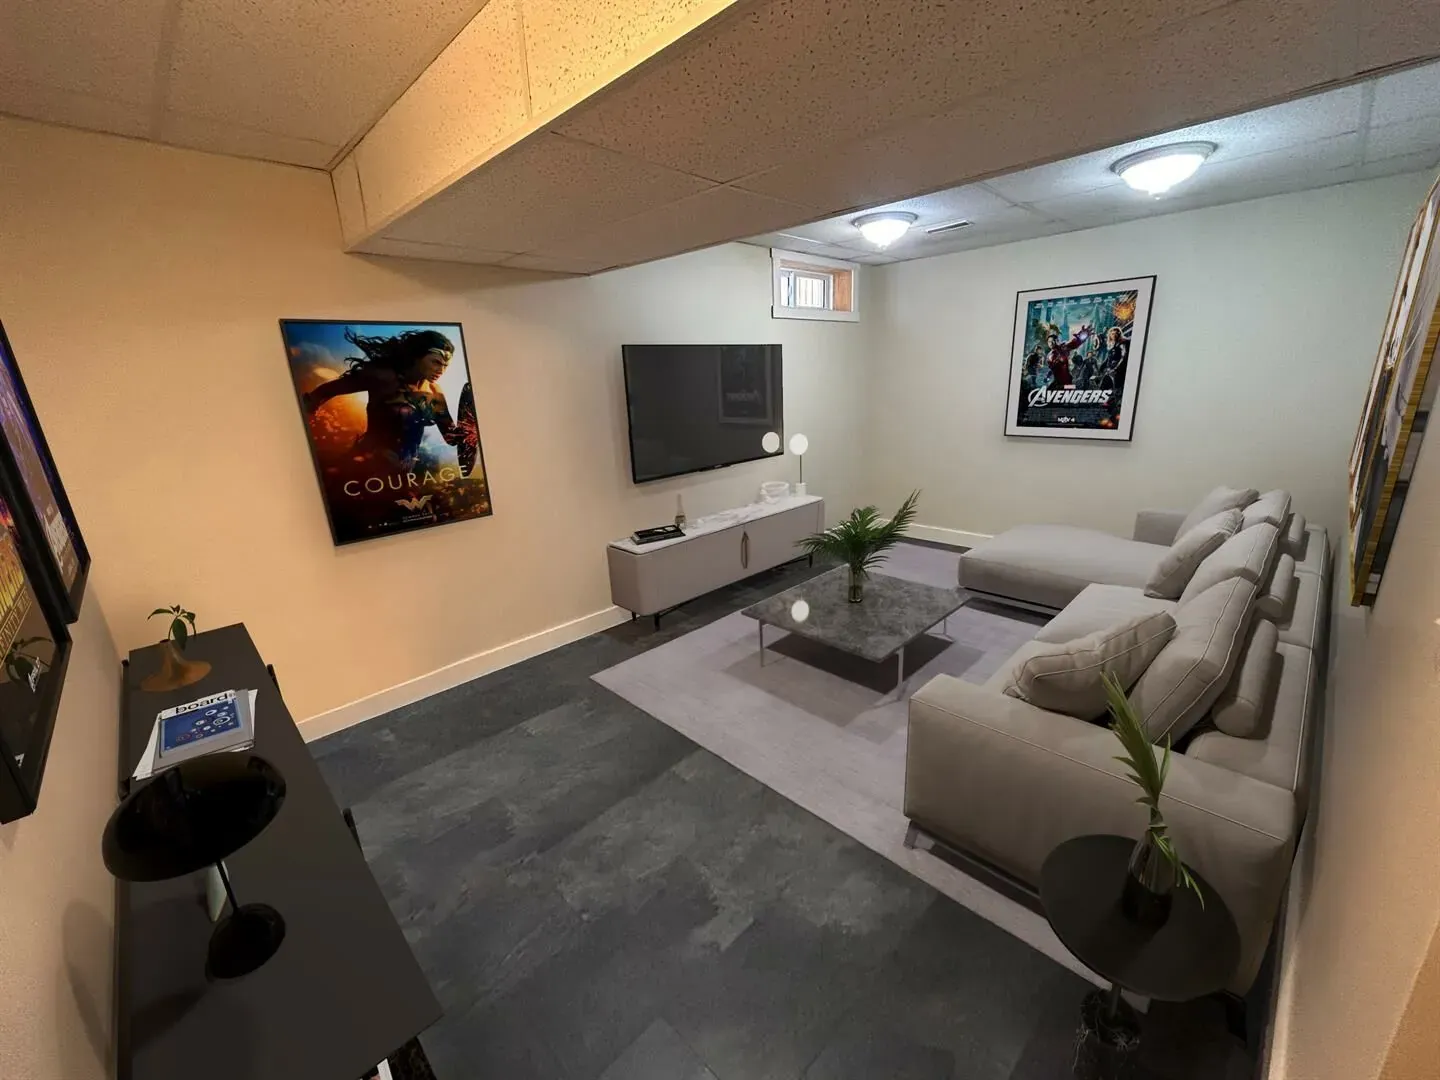
Plush carpet softens a stylish, modern renovated basement in a Calgary home

Calgary Basement Renovations & Legal SuitesUnlock Your Home’s Hidden Potential

Basement Developments & Legal Secondary Suites

LBProjects transforms unfinished and outdated Calgary basements into functional living spaces, entertainment areas, bathrooms, home offices, gyms and legal secondary suites. We coordinate framing, insulation, plumbing, electrical, HVAC, drywall, flooring, permits and finishing from planning through completion.

Calgary's Trusted Basement Renovation Team

Lifely & Byrne Projects Inc. coordinates qualified local trades. We maintain comprehensive Liability Insurance, active WCB Coverage, and are a proud Alberta Prepaid Contracting License holder.

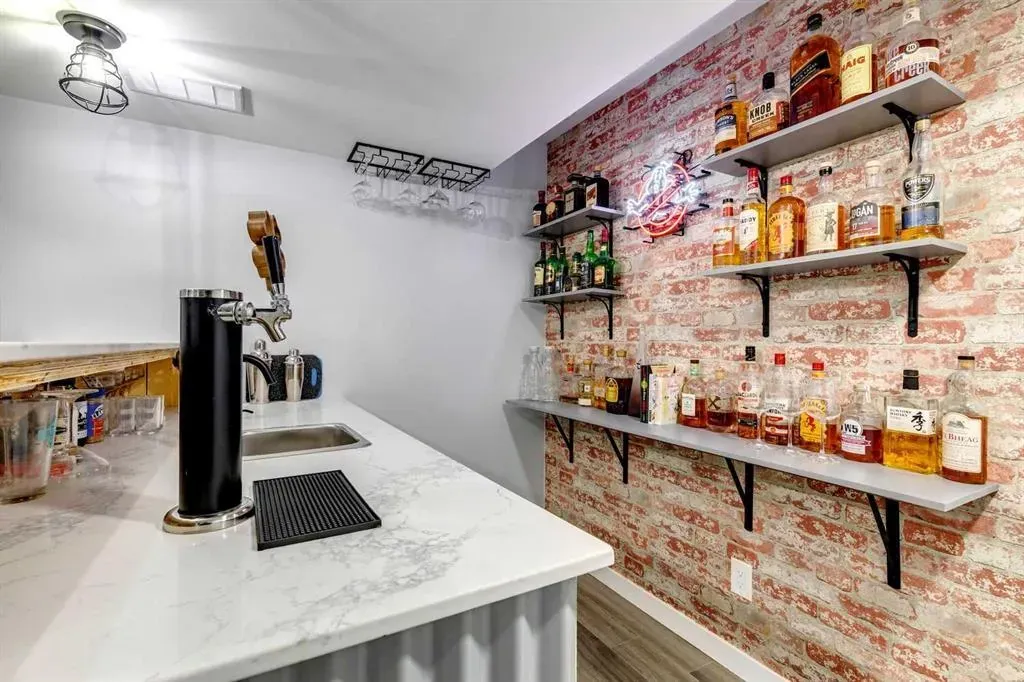
A gleaming quartz countertop in a bespoke basement wet bar during a Calgary home renovation

Basement Renovations & Developments in Calgary

LBProjects renovates and develops Calgary basements for homeowners who want more functional living space or a legal secondary suite. Projects can include family rooms, bedrooms, bathrooms, home offices, gyms, wet bars, laundry rooms and complete self-contained suites.


Behind the finished space, we coordinate framing, insulation, subfloor systems, plumbing, electrical, HVAC, drywall, sound separation, egress requirements and interior finishing. For secondary suites, we also coordinate the applicable City of Calgary permits and inspections.

Featured Project

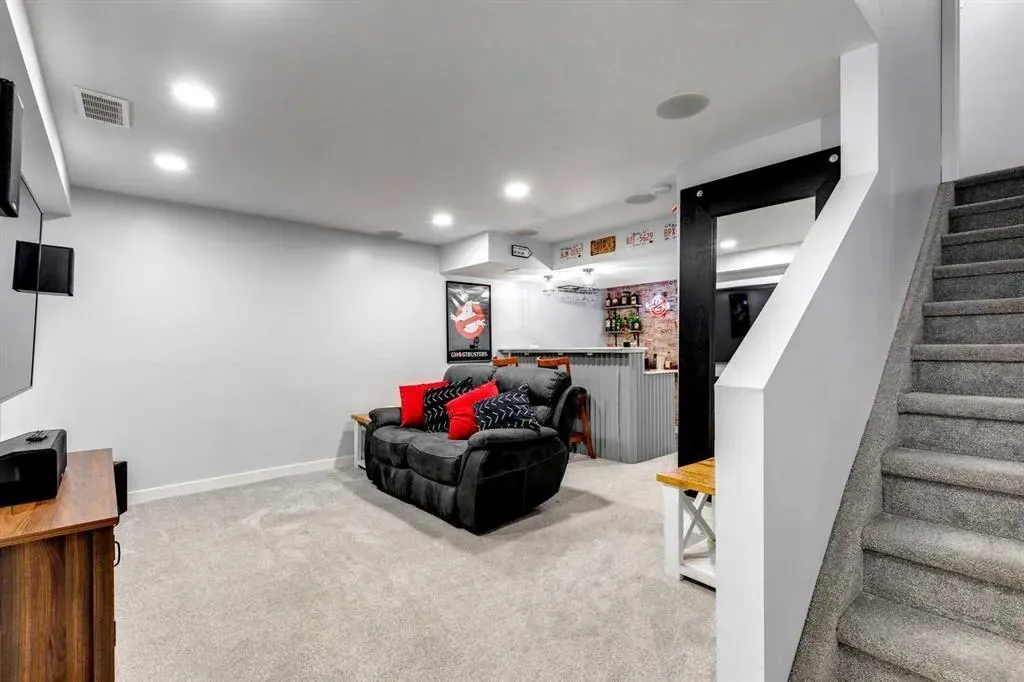
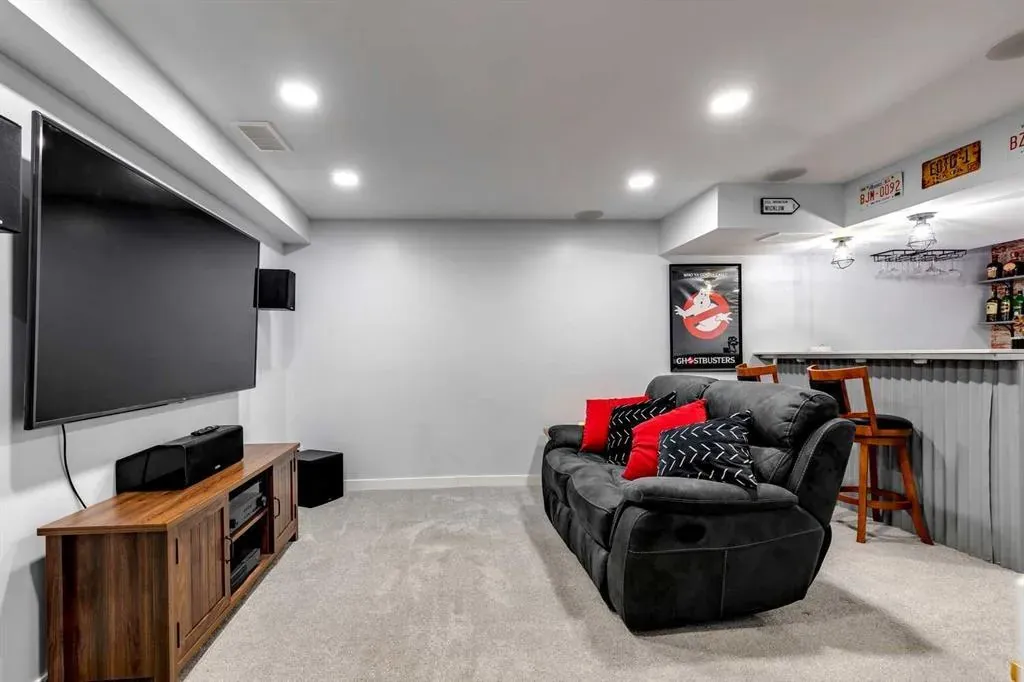
Stylish Entertainment Basement in McKenzie Towne

Client: A Couple in McKenzie Towne | Timeline: 8 weeks Scope: Full basement development as part of a complete home renovation

Custom Wet Bar

Custom Wet Bar

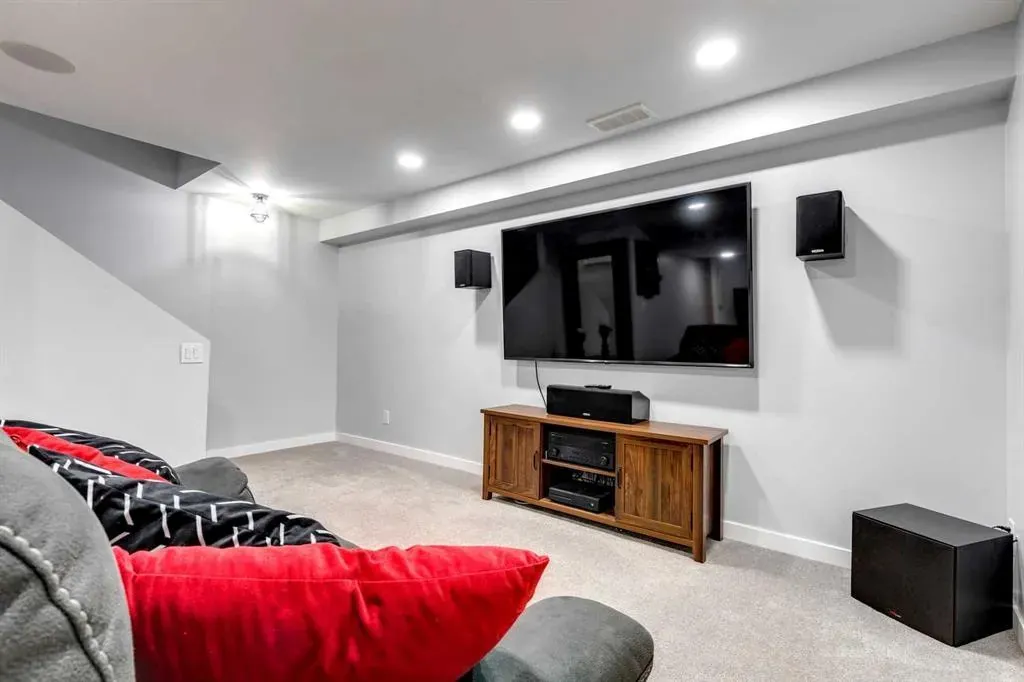
Entertainment Lounge

Entertainment Lounge

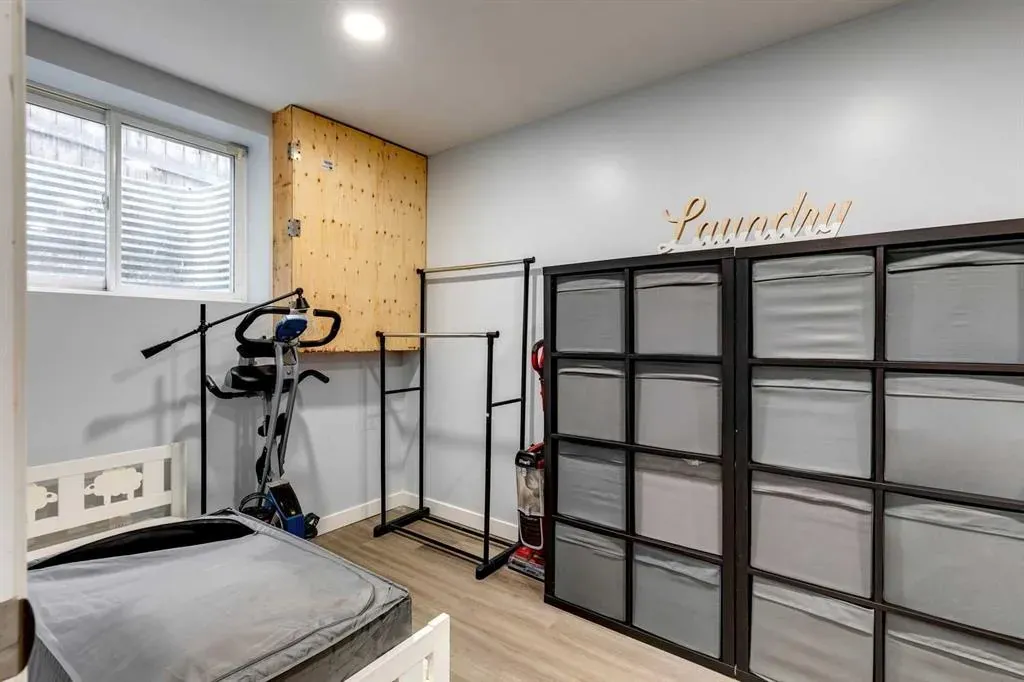
Built-in Storage

Built-in Storage

The Vision

Our clients approached LBProjects with a clear vision: they wanted their basement to be more than just an extra room β€” it needed to be a destination within their home. They imagined a welcoming, stylish retreat perfect for relaxing evenings, weekend gatherings, and everyday living. The design had to feel cozy yet elevated, with bold color contrasts, practical zones for entertaining, and thoughtful details.

The Transformation

  • βœ“Created a vibrant entertainment zone featuring a custom wet bar and accent feature wall
  • βœ“Installed warm carpeting throughout for comfort and a lounge-like atmosphere
  • βœ“Selected a bold black and red color palette to infuse energy and modern style
  • βœ“Designed a fully equipped home gym to support an active lifestyle
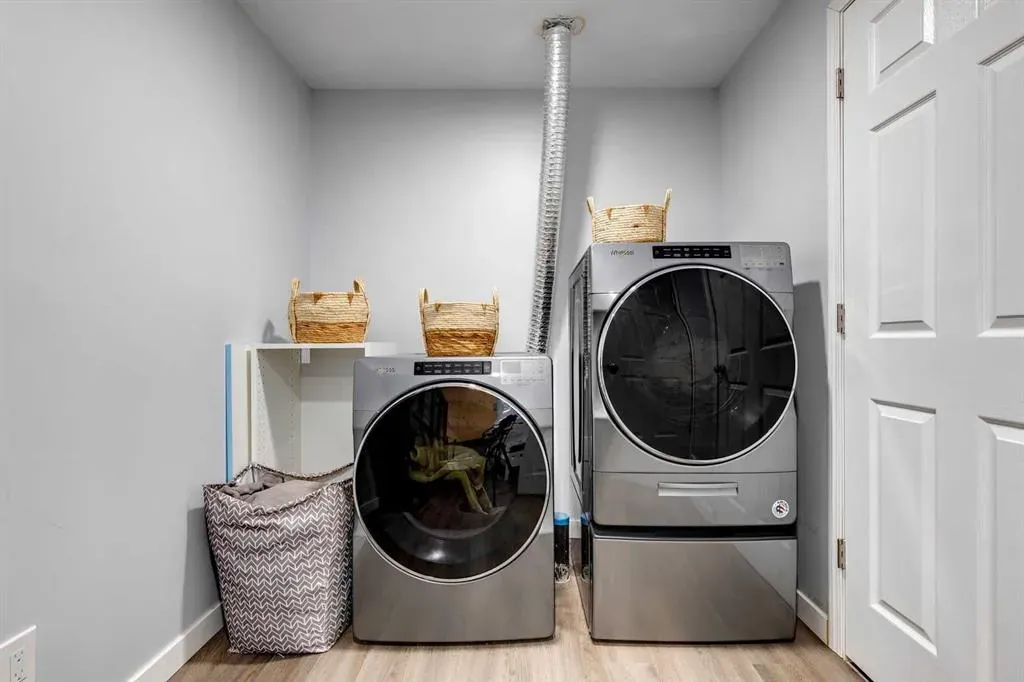
  • βœ“Built a functional, stylish laundry room with upgraded storage solutions

Calgary Basement Development & Renovation Services

We transform unfinished basements into fully finished living space, coordinating framing, insulation, electrical, plumbing, HVAC, drywall, ceiling finishes, subfloor preparation, flooring, trim and painting. Finished layouts can include family rooms, bedrooms, bathrooms, offices, gyms and guest spaces.
LBProjects can coordinate legal secondary suite construction including kitchens, bathrooms, bedrooms, egress windows, private entrances, smoke-tight separations, sound-control assemblies, independent heating and ventilation requirements, plumbing, electrical work, permits and City inspections.
Basements can be designed around entertaining with custom wet bars, quartz countertops, cabinetry, media areas, feature walls, built-in shelving, lighting and AV preparation.
A comfortable basement starts behind the finishes. Depending on the project, assemblies can include upgraded foundation insulation, insulated subfloor systems, mineral-wool sound insulation, resilient channel, drywall sound-control assemblies and electric in-floor heating in tiled areas.

Basement Suite Renovations Calgary: Legal Suites vs. Custom Developments

At LBProjects, we help Calgary homeowners maximize their property value through two distinct avenues: expanding your personal living space, or creating a compliant, income-generating rental unit.

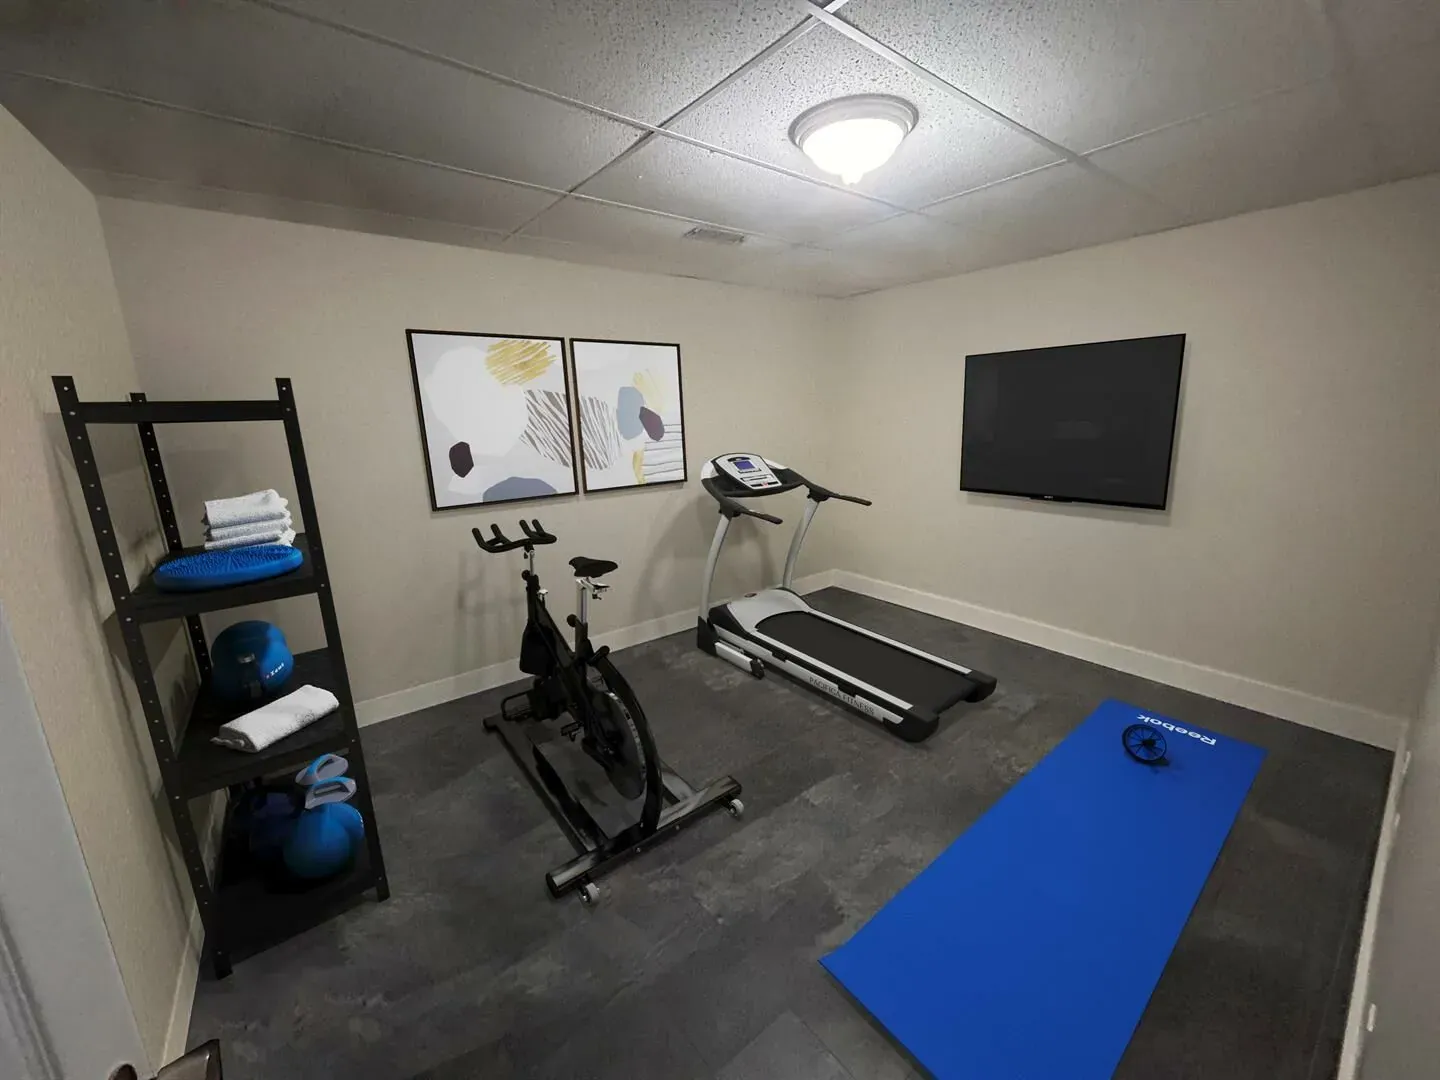
Minimalist design elevating a lower-level basement gym in a Calgary home

β—†Option 1: Custom Basement Development

  • βœ“

    Maximize your lifestyle:Creates additional living space tailored to your family without the need for extensive municipal rezoning.

  • βœ“

    Flexible design:Perfect for adding a home gym, entertainment lounge, wet bar, or a private home office.

  • βœ“

    Faster timeline:Because standard developments don't require independent HVAC or fire-separation drywall, the permitting and construction process is generally faster and more affordable.

β—†Option 2: Legal Secondary Suite

  • βœ“

    Create a self-contained living space:A legal secondary suite includes its own cooking facilities, bathroom, living and sleeping areas and a private entrance accessible from outside.

  • βœ“

    Meet life-safety requirements:Secondary suites can require compliant bedroom egress, smoke-tight separation, interconnected smoke and carbon monoxide alarms, sound-control assemblies and protected exiting.

  • βœ“

    Coordinate mechanical and permits:New secondary suites require independent heating and ventilation. LBProjects can coordinate the required construction, trade permits, inspections and applicable City of Calgary approvals.

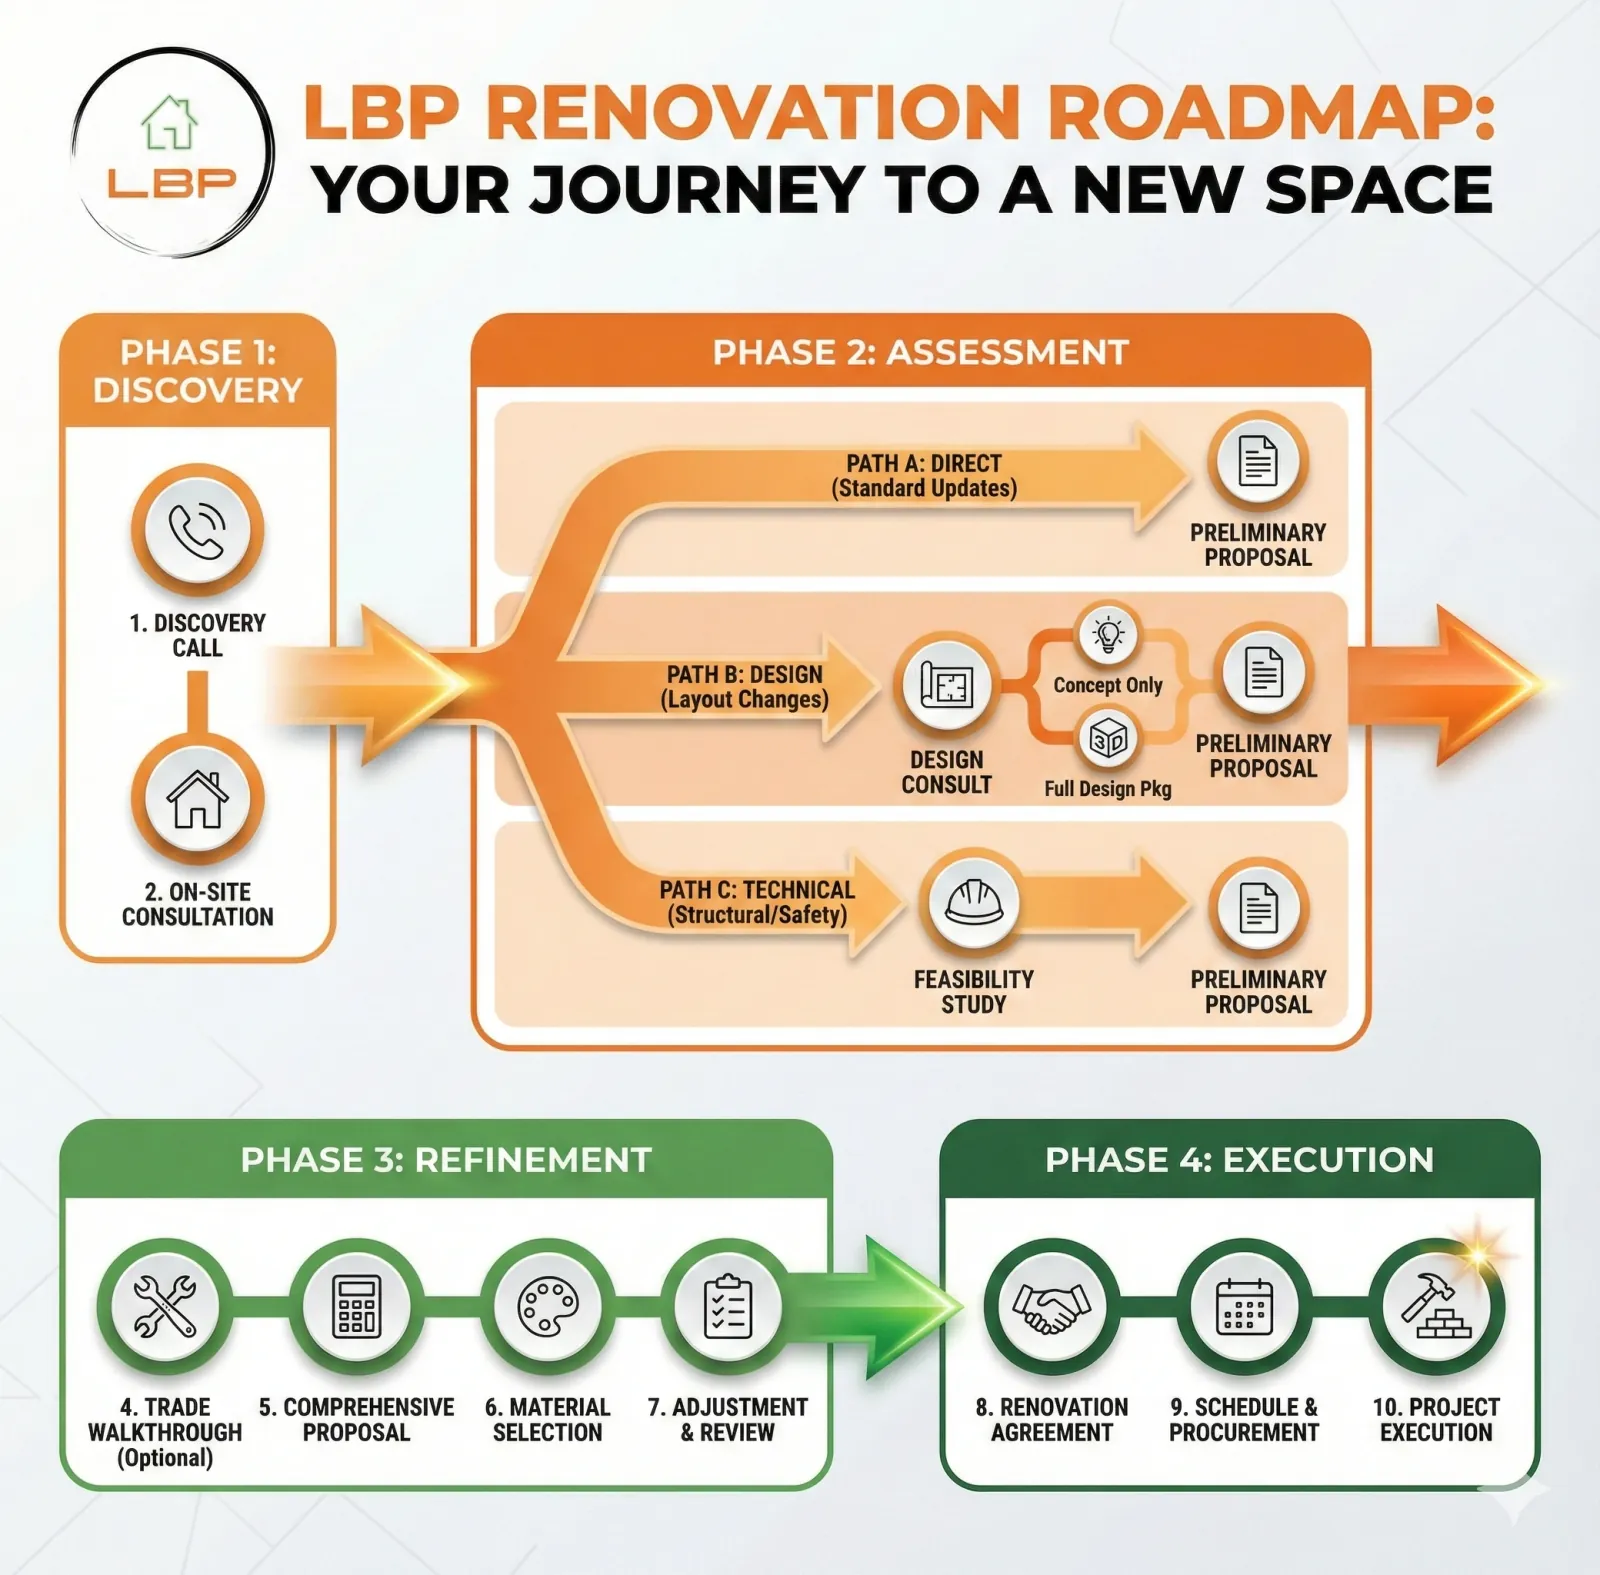
The LBProjects 4-Phase Renovation Roadmap for Calgary homeowners.

A Renovation Experience Designed for Peace of Mind

Basement developments involve complex mechanical, electrical, and plumbing workβ€”especially if you are building a legal suite. That is why we use the LBP Renovation Roadmapβ€”a transparent, 4-phase system designed to handle the heavy lifting while keeping you fully informed.


From securing basement development permits with the City of Calgary in Phase 1, to framing, drywalling, and passing final inspections in Phase 4, we manage the entire project so you can relax.

Curious About the Investment?

Don't guess what your basement development will cost. Use our interactive estimator to price out your custom lower level or legal suite instantly based on real Calgary market rates.

Calculate Your Project Cost Now

Get Inspired: Our Basement Developments

View more examples πŸ‘‰
Sleek appliances and custom storage in a renovated basement laundry room in Calgary
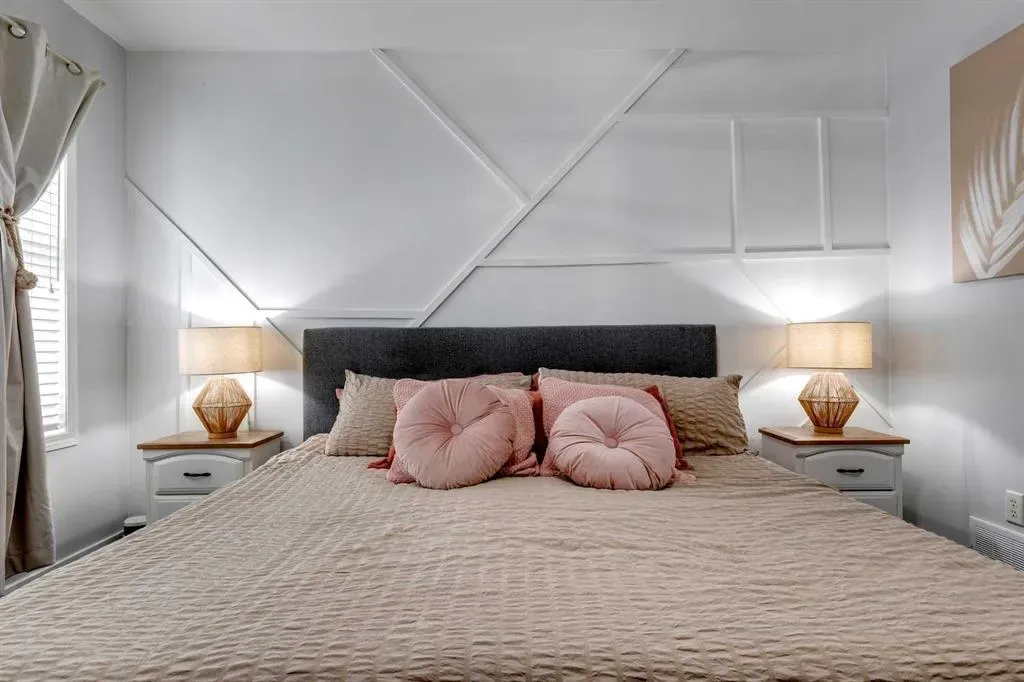
Textured details enhance a serene basement guest bedroom in a Calgary home renovation
Minimalist home gym built during a custom Calgary basement development
Luxe textures define a serene lower-level family room in Calgary
Crafted basement storage solutions maximizing space in a Calgary renovation
Custom basement wet bar with dark cabinetry in a finished Calgary rec room
Plush textures softening a cozy basement family room renovation
Our Territory

Basement Renovations Across Calgary & Surrounding Communities

LBProjects provides basement renovations, developments and legal secondary suite construction throughout Calgary and nearby communities including Airdrie, Chestermere, Okotoks and Cochrane.

Calgary
Airdrie
Chestermere
Okotoks
Cochrane
Surrounding Areas

Basement Renovation Costs in Calgary & Local FAQs

Basement pricing depends on existing conditions, area, rooms, bathrooms, mechanical changes, windows and whether a secondary suite is planned. We confirm the approval path and measured scope before preparing an itemized quote.
It depends on the scope. A building permit is generally required when developing an unfinished basement for the first time, making structural changes or creating new wall openings. Electrical and plumbing work can require separate trade permits. Legal secondary suites have additional approval and inspection requirements. LBProjects can help determine and coordinate the permits required for your project.
A legal secondary suite must receive the required City approvals and pass applicable inspections. Requirements can include compliant bedroom egress windows, separate cooking and bathroom facilities, a private entrance accessible from outside, smoke-tight separation, interconnected smoke and carbon monoxide alarms, sound-control assemblies and compliant heating and ventilation systems.
Basement bedrooms require compliant emergency egress windows. If an existing window does not meet the required opening size, enlargement and concrete foundation cutting may be required. LBProjects can coordinate the concrete cutting, window installation and window-well work when needed.
A warm basement starts from the ground up. We highly recommend installing a specialized subfloor system (like Dricore) to create a thermal break between your luxury vinyl flooring and the freezing concrete slab. We also upgrade foundation insulation and can install in-floor heating in your lower-level bathrooms for ultimate comfort.
New Calgary secondary suites require an independent heating and ventilation system. Depending on the design, this may include a second forced-air furnace, electric or hydronic heating combined with independent ventilation such as an HRV, or another code-compliant mechanical design. The appropriate system is determined during project planning.

Ready To Maximize Your Square Footage?

1

Discovery Call

Connect with our team to discuss your vision, budget, and whether a custom development or legal suite is right for you.

2

On-Site Consultation

We evaluate your current footprint, discuss mechanical layouts, egress requirements, and review design options.

3

Detailed Proposal

Receive a comprehensive, transparent estimate detailing the exact scope of your basement project.

Curious about the numbers?Use our Basement Cost Estimator

Real projects. A clear renovation scope.

LBProjects coordinates qualified local trades and hands-on project management. Our workmanship is backed by a 2-year warranty, and we carry $5 million in liability insurance.

McKenzie Towne Complete Home Renovation

McKenzie Towne Complete Home Renovation

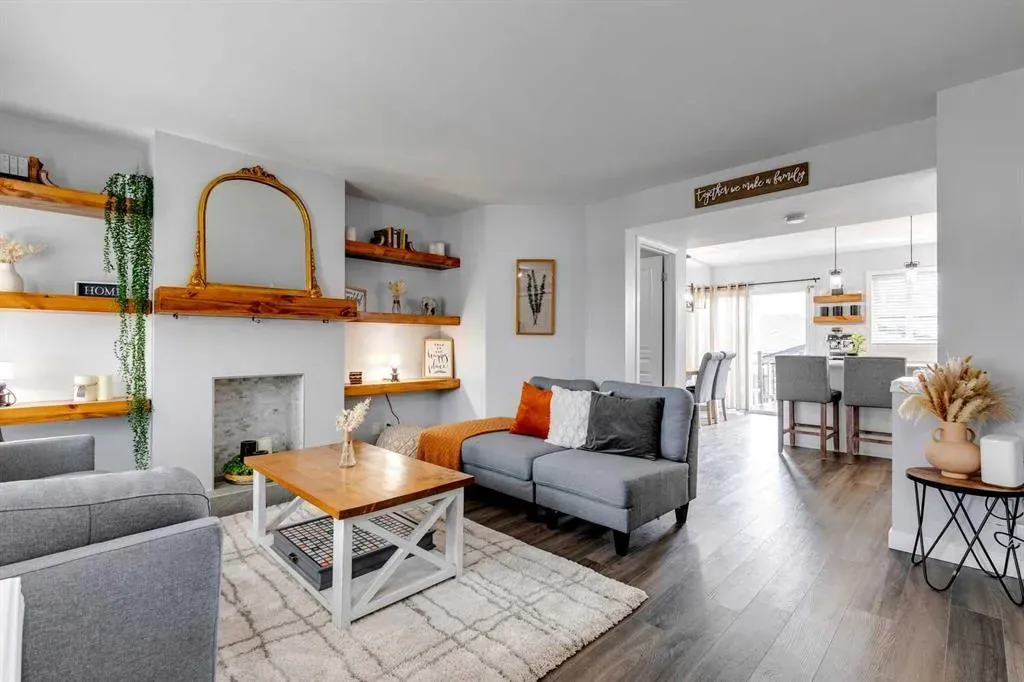
A full home renovation with custom shelving in the living room, a bar area in the basement, and a fully equipped gym. A cozy yet sophisticated home renovation in Calgary designed for functional luxury.
McKinley Way Complete Home Renovation

McKinley Way Complete Home Renovation

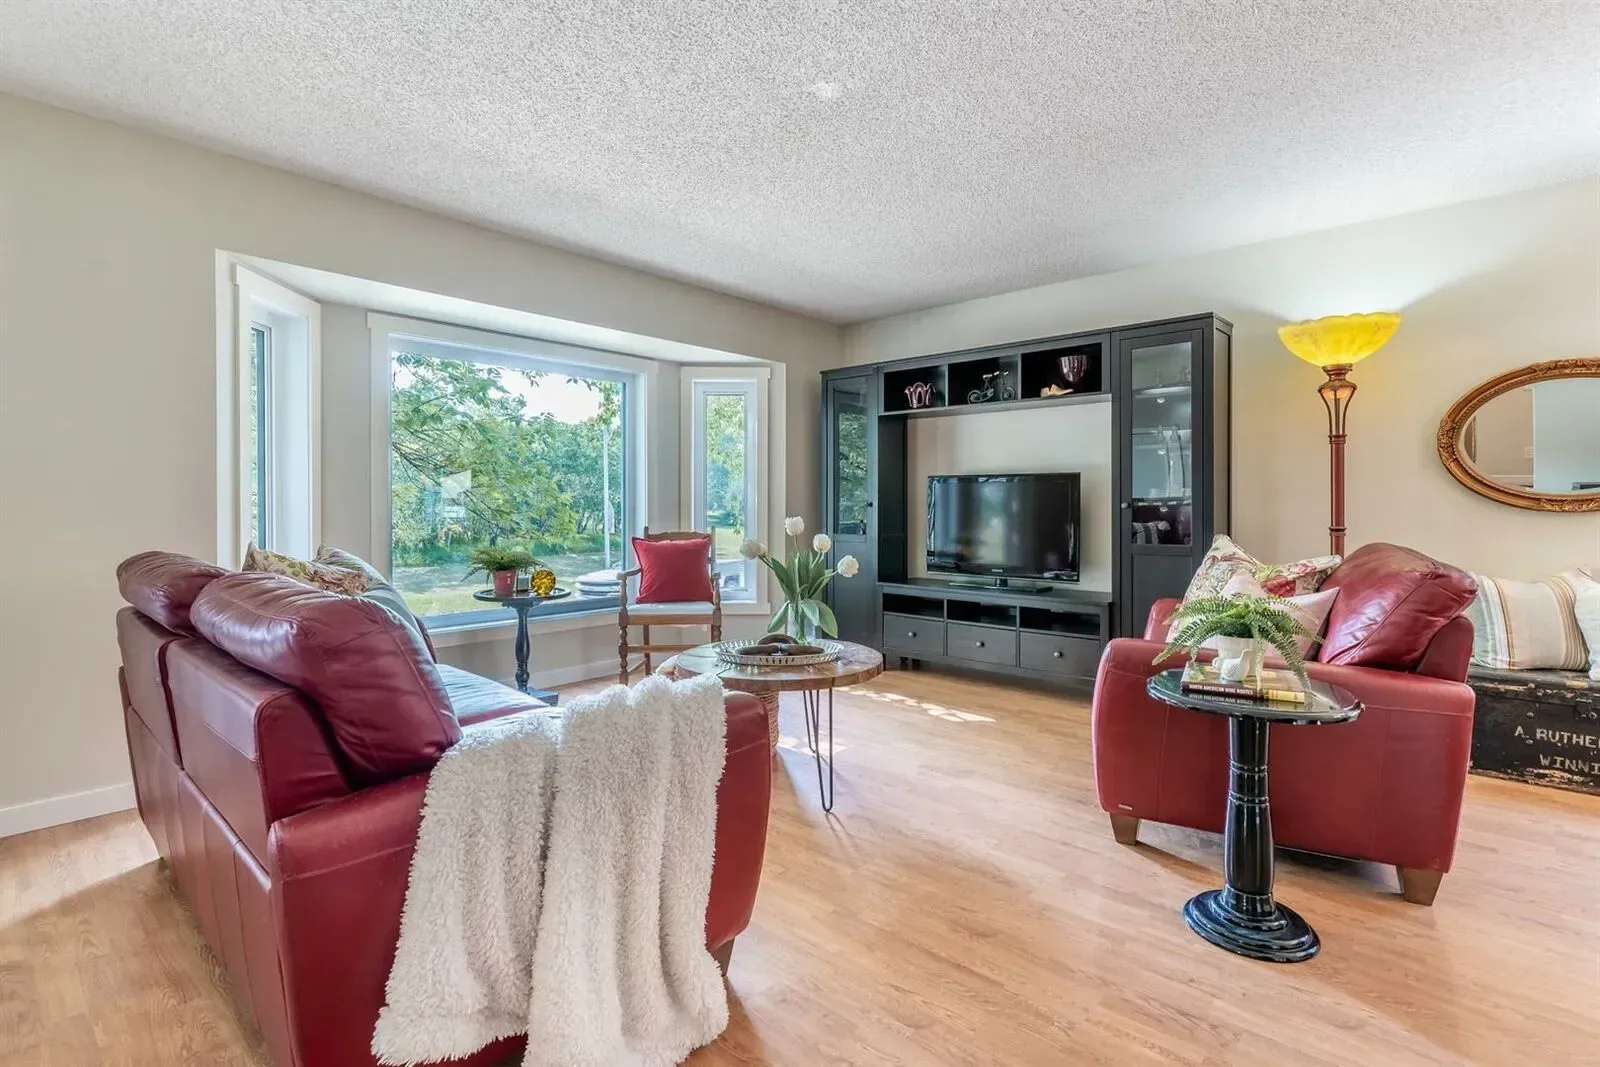
A complete home renovation blending rustic design with modern functionality. Featuring a black fireplace surround, red leather couches, and a multi-functional basement with an office and gym.

What affects the cost of a basement renovation?

The existing condition and intended use matter as much as floor area. Bathrooms, kitchens, new windows, drainage, ceiling constraints and mechanical work change the scope. A family recreation space and a self-contained secondary suite need different planning and pricing. We separate those requirements before preparing a quote.

What shapes your scope

  • Existing moisture or condition concerns and ceiling constraints
  • Rooms, insulation, sound control, flooring and finish selections
  • Bathroom, plumbing, ventilation, electrical and window work
  • Family-use development versus a secondary-suite approval path

Permits and inspections

Calgary requires building approval for a first basement development and certain structural changes. A new secondary suite requires its own approval process, with trade permits and any applicable development approval. Confirm requirements for the address before construction.

Check current City of Calgary requirements

Permit guidance checked October 14, 2026. Requirements depend on the property and proposed work.

A closer look at the work

McKenzie Towne Complete Home Renovation

  • Redesigned the main floor to establish an open-concept layout, enhancing natural light and spatial flow.
  • Constructed a custom home office with integrated storage solutions and ergonomic design.​
  • Developed a fully equipped home gym featuring impact-resistant flooring and mirrored walls.​

McKinley Way Complete Home Renovation

  • Comprehensive renovation of the main living areas to establish an open-concept layout.​
  • Design and construction of a custom home office equipped with built-in shelving and ergonomic furnishings.​
  • Development of a fully equipped home gym featuring durable flooring and mirrored walls.​

From our clients

β€œShout out to Marc Lifely with Lifely & Byrne projects for building a 5th bedroom in my basement. Marc had his team in and out in no time and the finished product matches the rest of the basement perfectly. The price was fair, and the trades were respectful and skilled.”

Scott Ramsay

What to clarify before approving your quote

  • Work included and excluded
  • Material allowances and selections
  • Permit and inspection responsibilities
  • Access, protection and clean-up
  • Schedule, changes and final deficiencies
  • Pricing in Canadian dollars and how GST is shown

A planning tool from LBProjects

Thinking about renovating, but unsure where to start?

Try Renovation Readiness, our free 3-minute assessment for Calgary homeowners. Check your preparation, explore budget and timeline considerations, and see suggested next steps before committing to a renovation.

Check My Renovation Readiness β†—

Opens in a new tab. The tool asks for your name, email and Calgary area before revealing your results.

Get in Touch

Plan your Calgary basement renovation

Tell us the approximate basement area, existing development, desired rooms and whether you want family living space or a secondary suite.

A:511 McKerrell Pl SE, Calgary, AB T2Z 1P5