
Calgary's Renovation & Design Experts587-888-3634
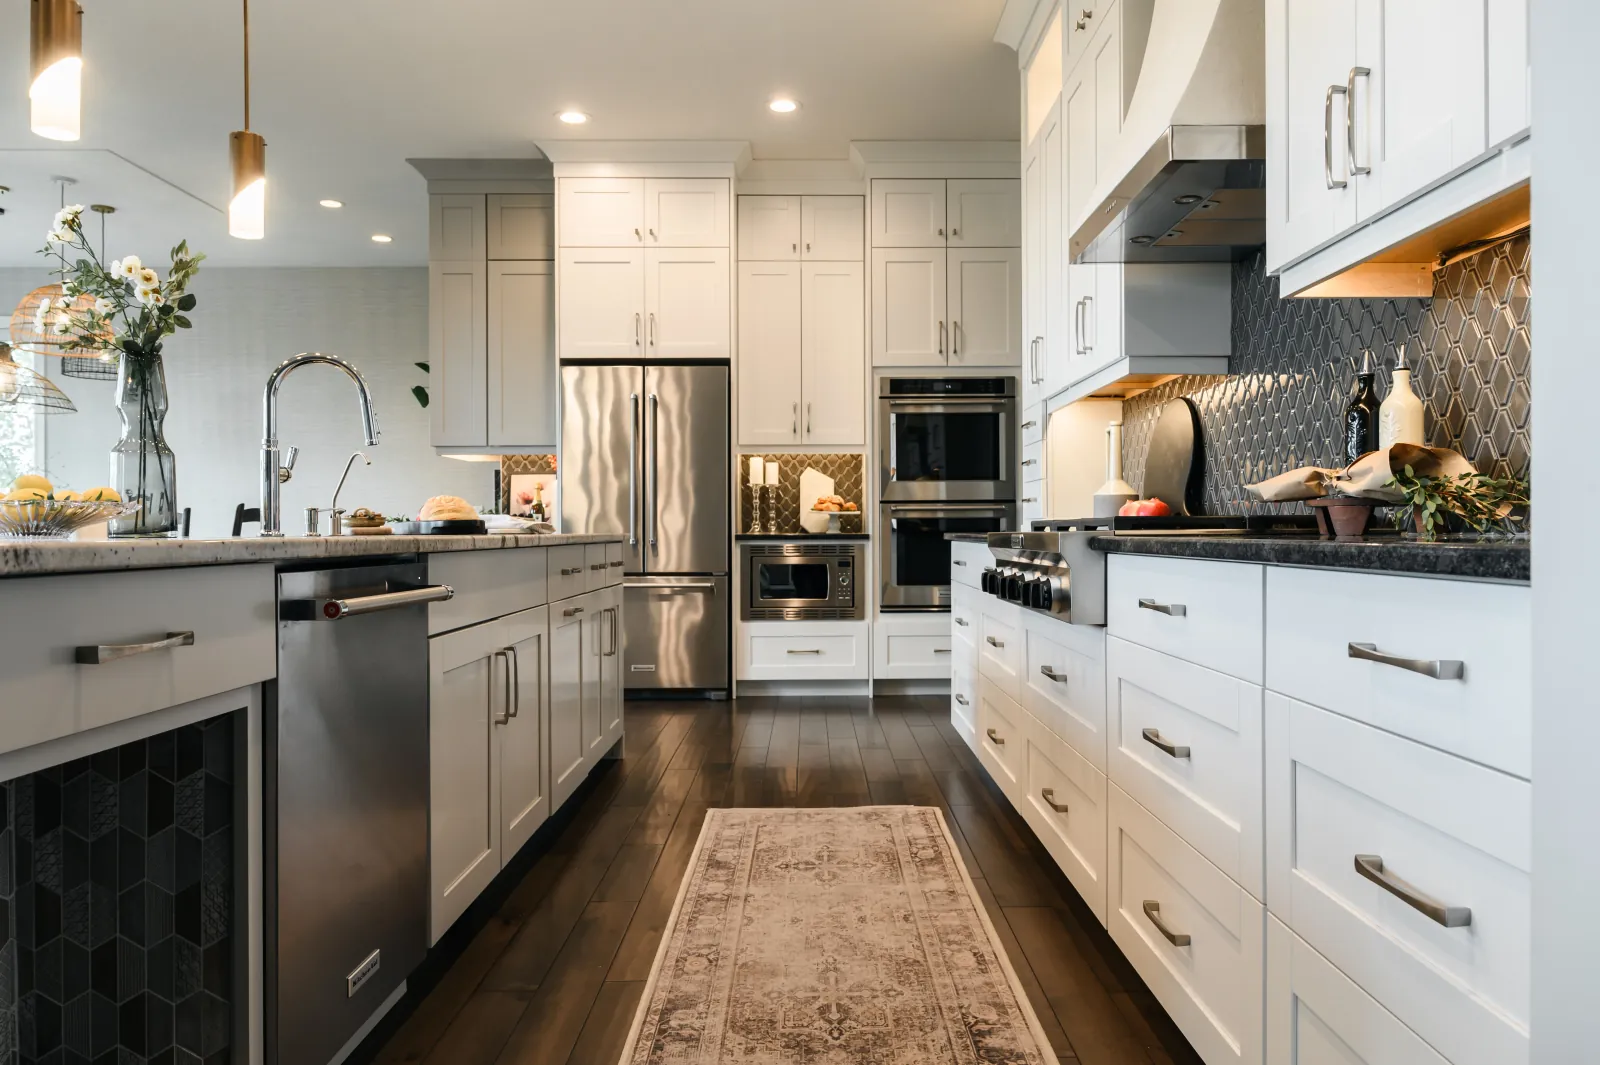
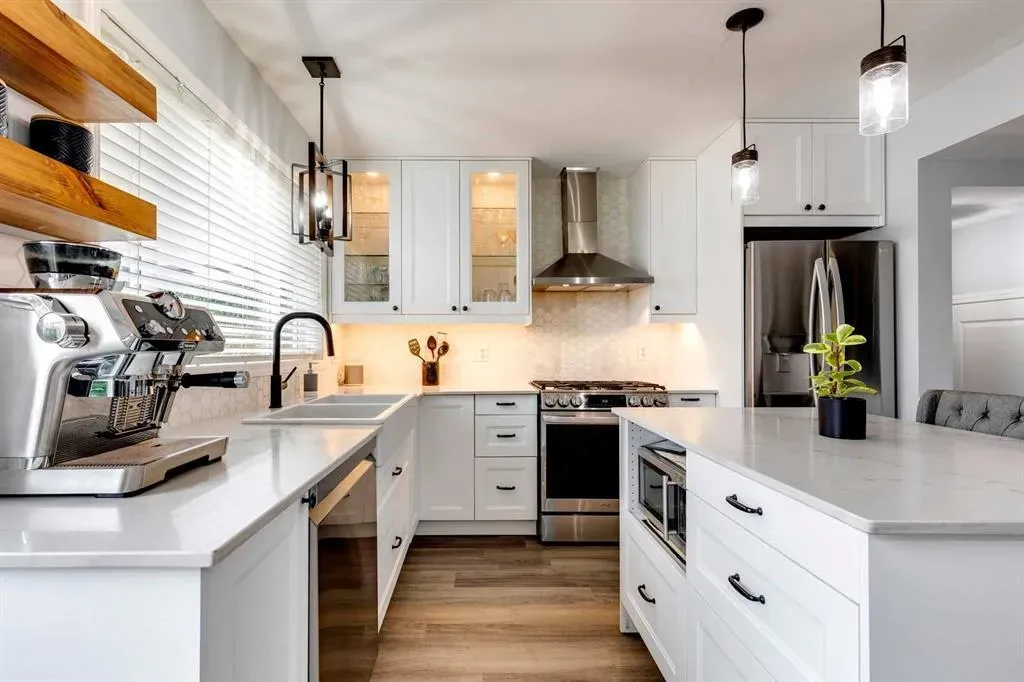
Open-concept Calgary kitchen renovation with custom cabinetry, quartz countertops and pendant lighting

Calgary Kitchen RenovationsDesigned Around How You Live

Custom Kitchens, Cabinetry & Open-Concept Renovations

LBProjects renovates kitchens throughout Calgary, coordinating custom cabinetry, countertops, islands, backsplashes, flooring, plumbing, electrical, lighting, appliance integration and structural layout changes from demolition through completion.

Calgary’s Trusted Kitchen Renovation Contractor

Lifely & Byrne Projects Inc. coordinates qualified local trades. We maintain comprehensive Liability Insurance, active WCB Coverage, and are a proud Alberta Prepaid Contracting License holder.

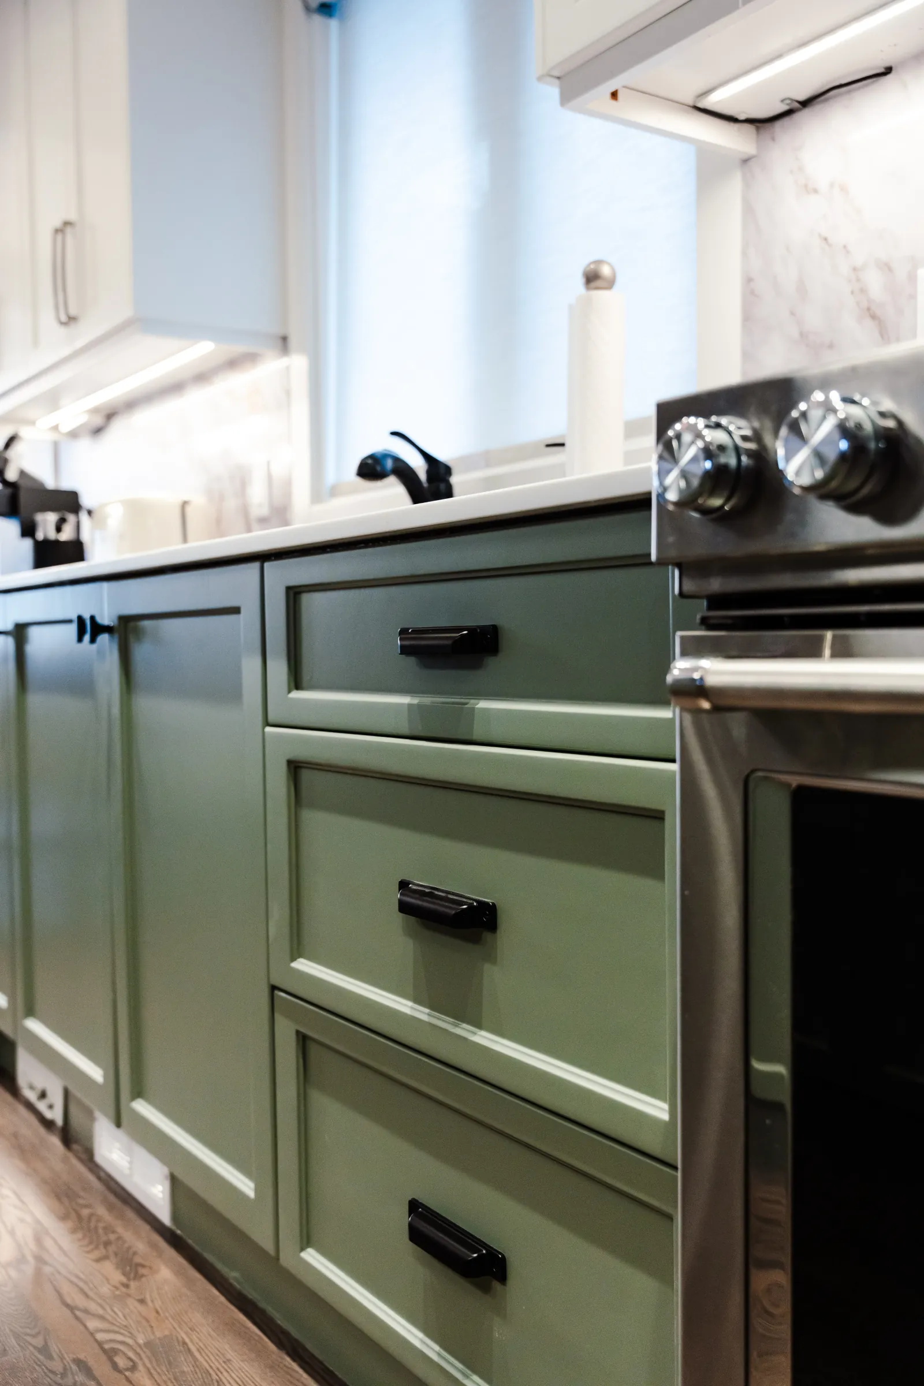
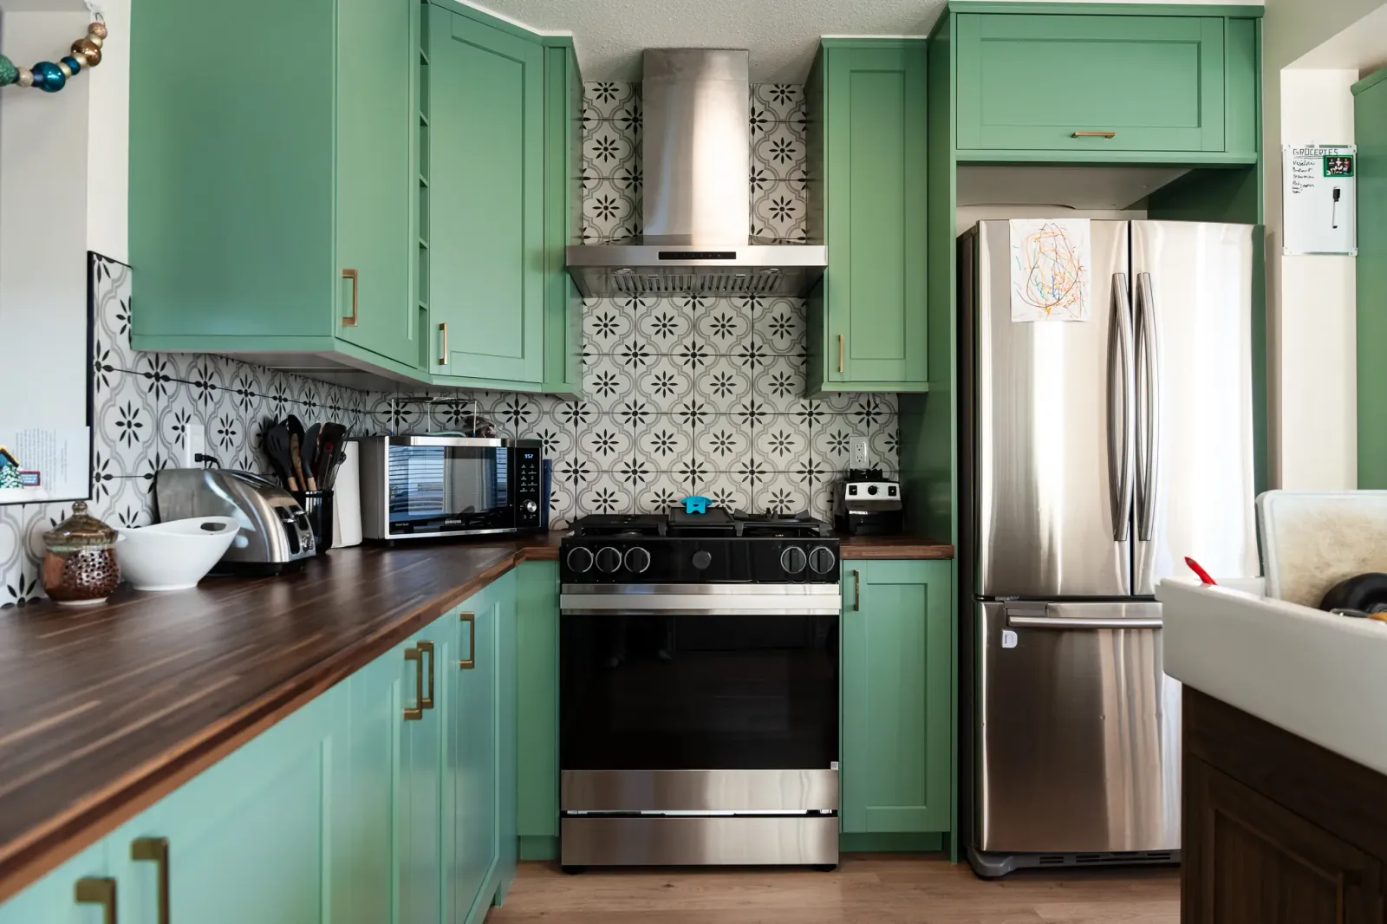
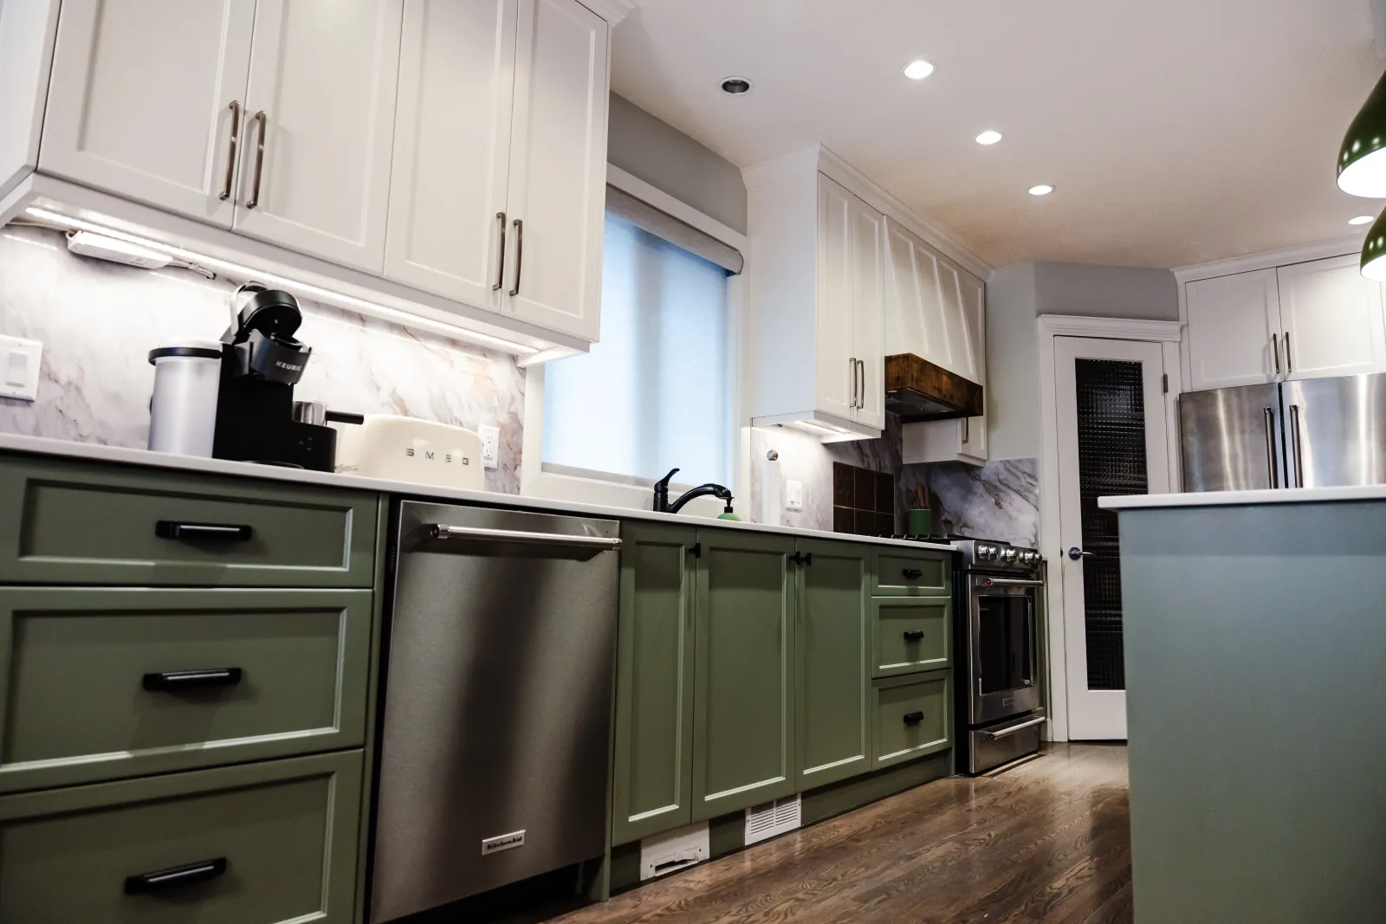
Custom green cabinetry and kitchen millwork in a Calgary kitchen renovation

Custom Kitchen Renovations in Calgary

LBProjects completes kitchen renovations throughout Calgary, from focused upgrades to full-gut remodels and open-concept main-floor transformations. Projects can include custom cabinetry, islands, quartz countertops, backsplashes, flooring, appliance integration, plumbing relocation, new electrical circuits, ventilation and layered lighting.


When a kitchen renovation involves removing walls or changing the existing layout, we can coordinate structural engineering, beam and post requirements, framing, permits and the appropriate trades. Our goal is to create a kitchen with better workflow, practical storage and finishes designed around how the homeowners cook, gather and use the space every day.

Featured Project

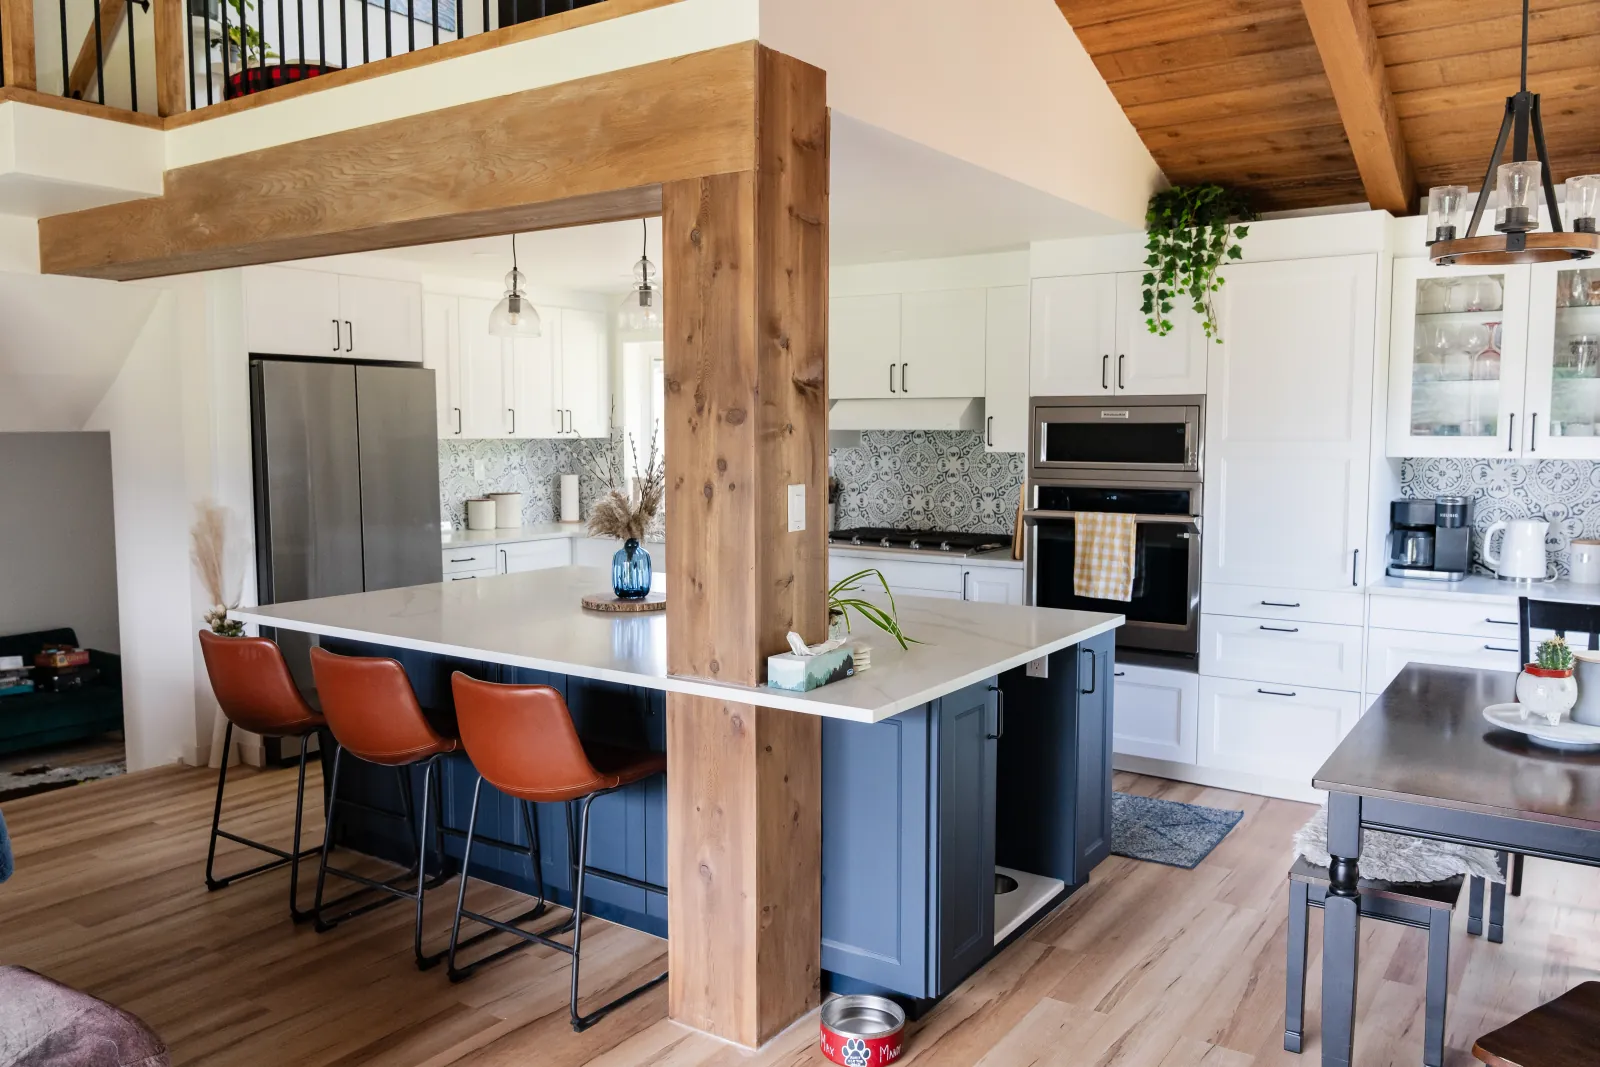
Open-Concept Kitchen Renovation in Parkland, Calgary

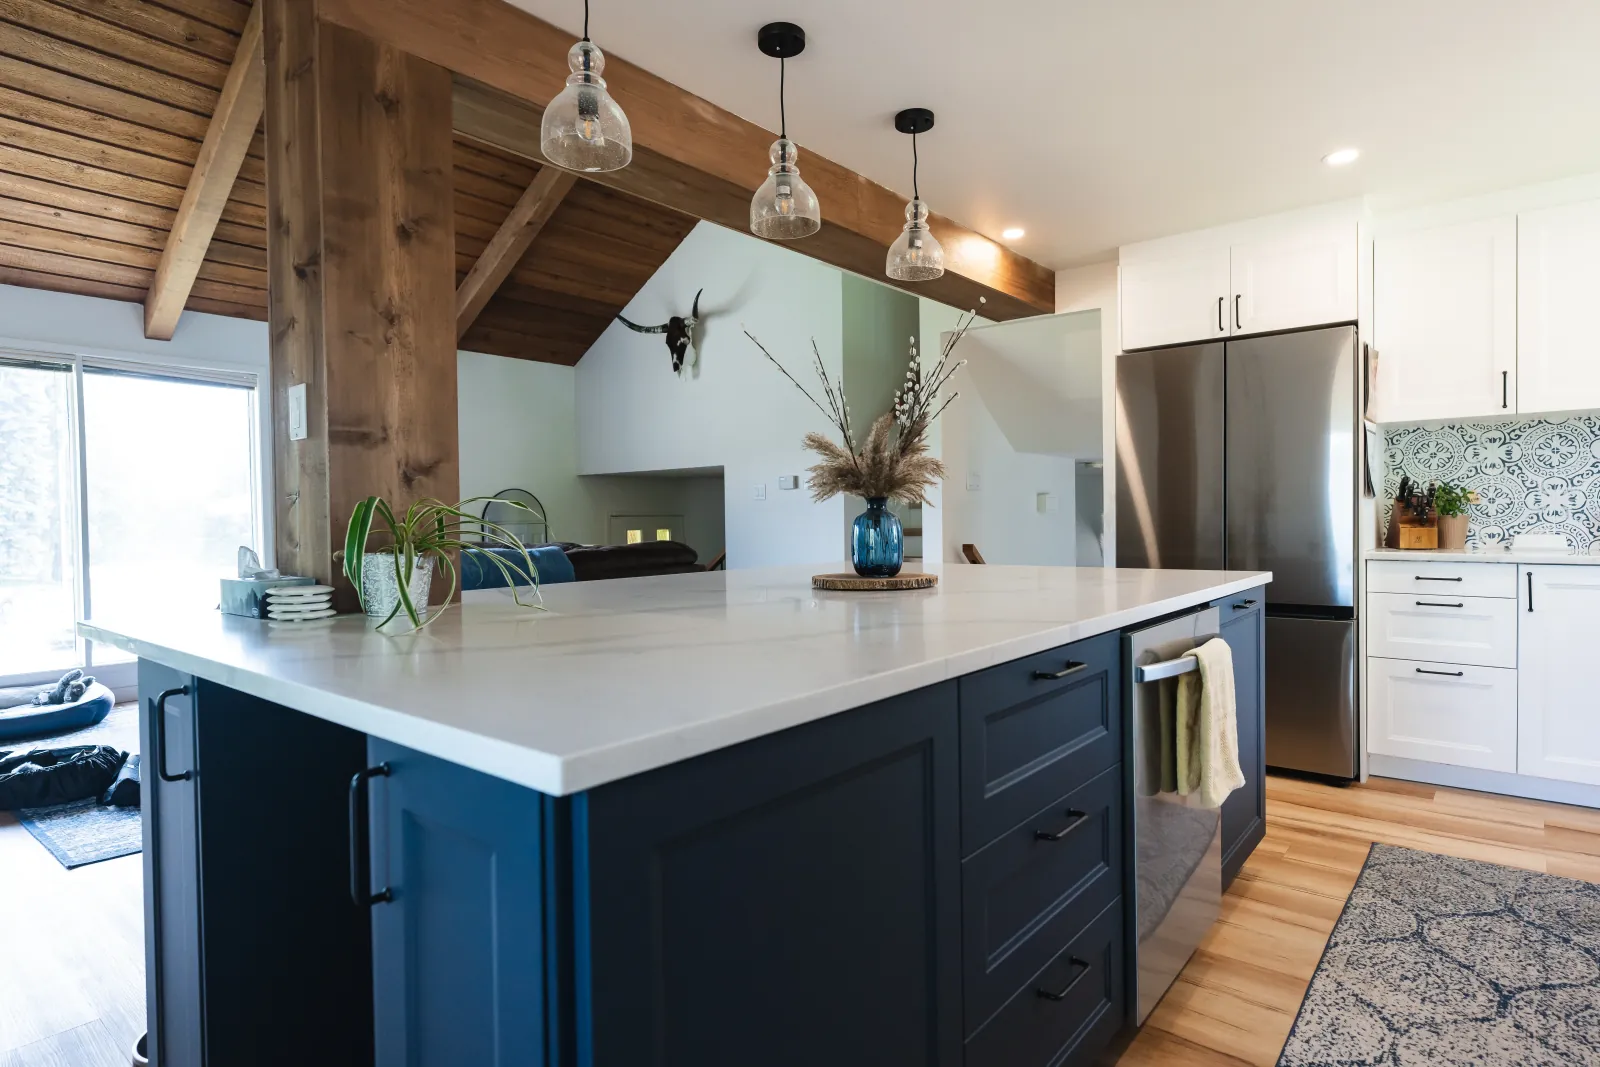
Location: Parkland, Calgary SE Scope: Complete kitchen renovation with structural wall removal, custom cabinetry, quartz countertops, cedar beam and post, backsplash tile and lighting upgrades.

Modern Kitchen with Cedar Beam

Modern Kitchen with Cedar Beam

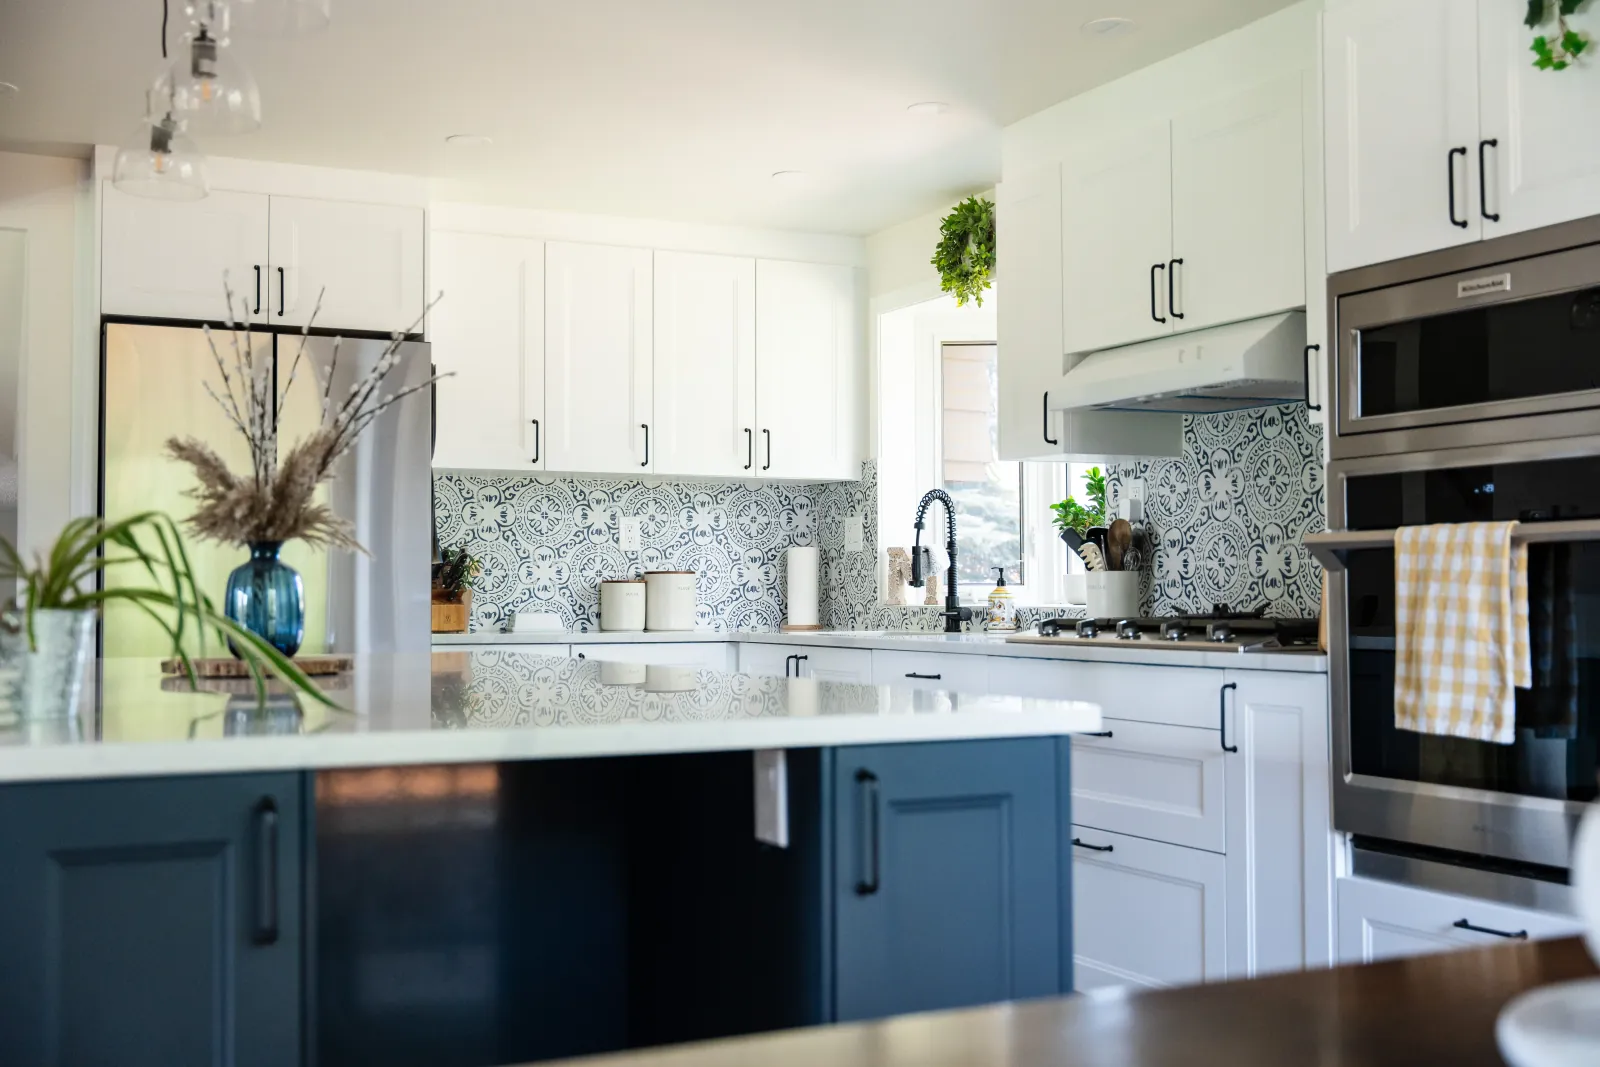
Sleek Black & White Contrast

Sleek Black & White Contrast

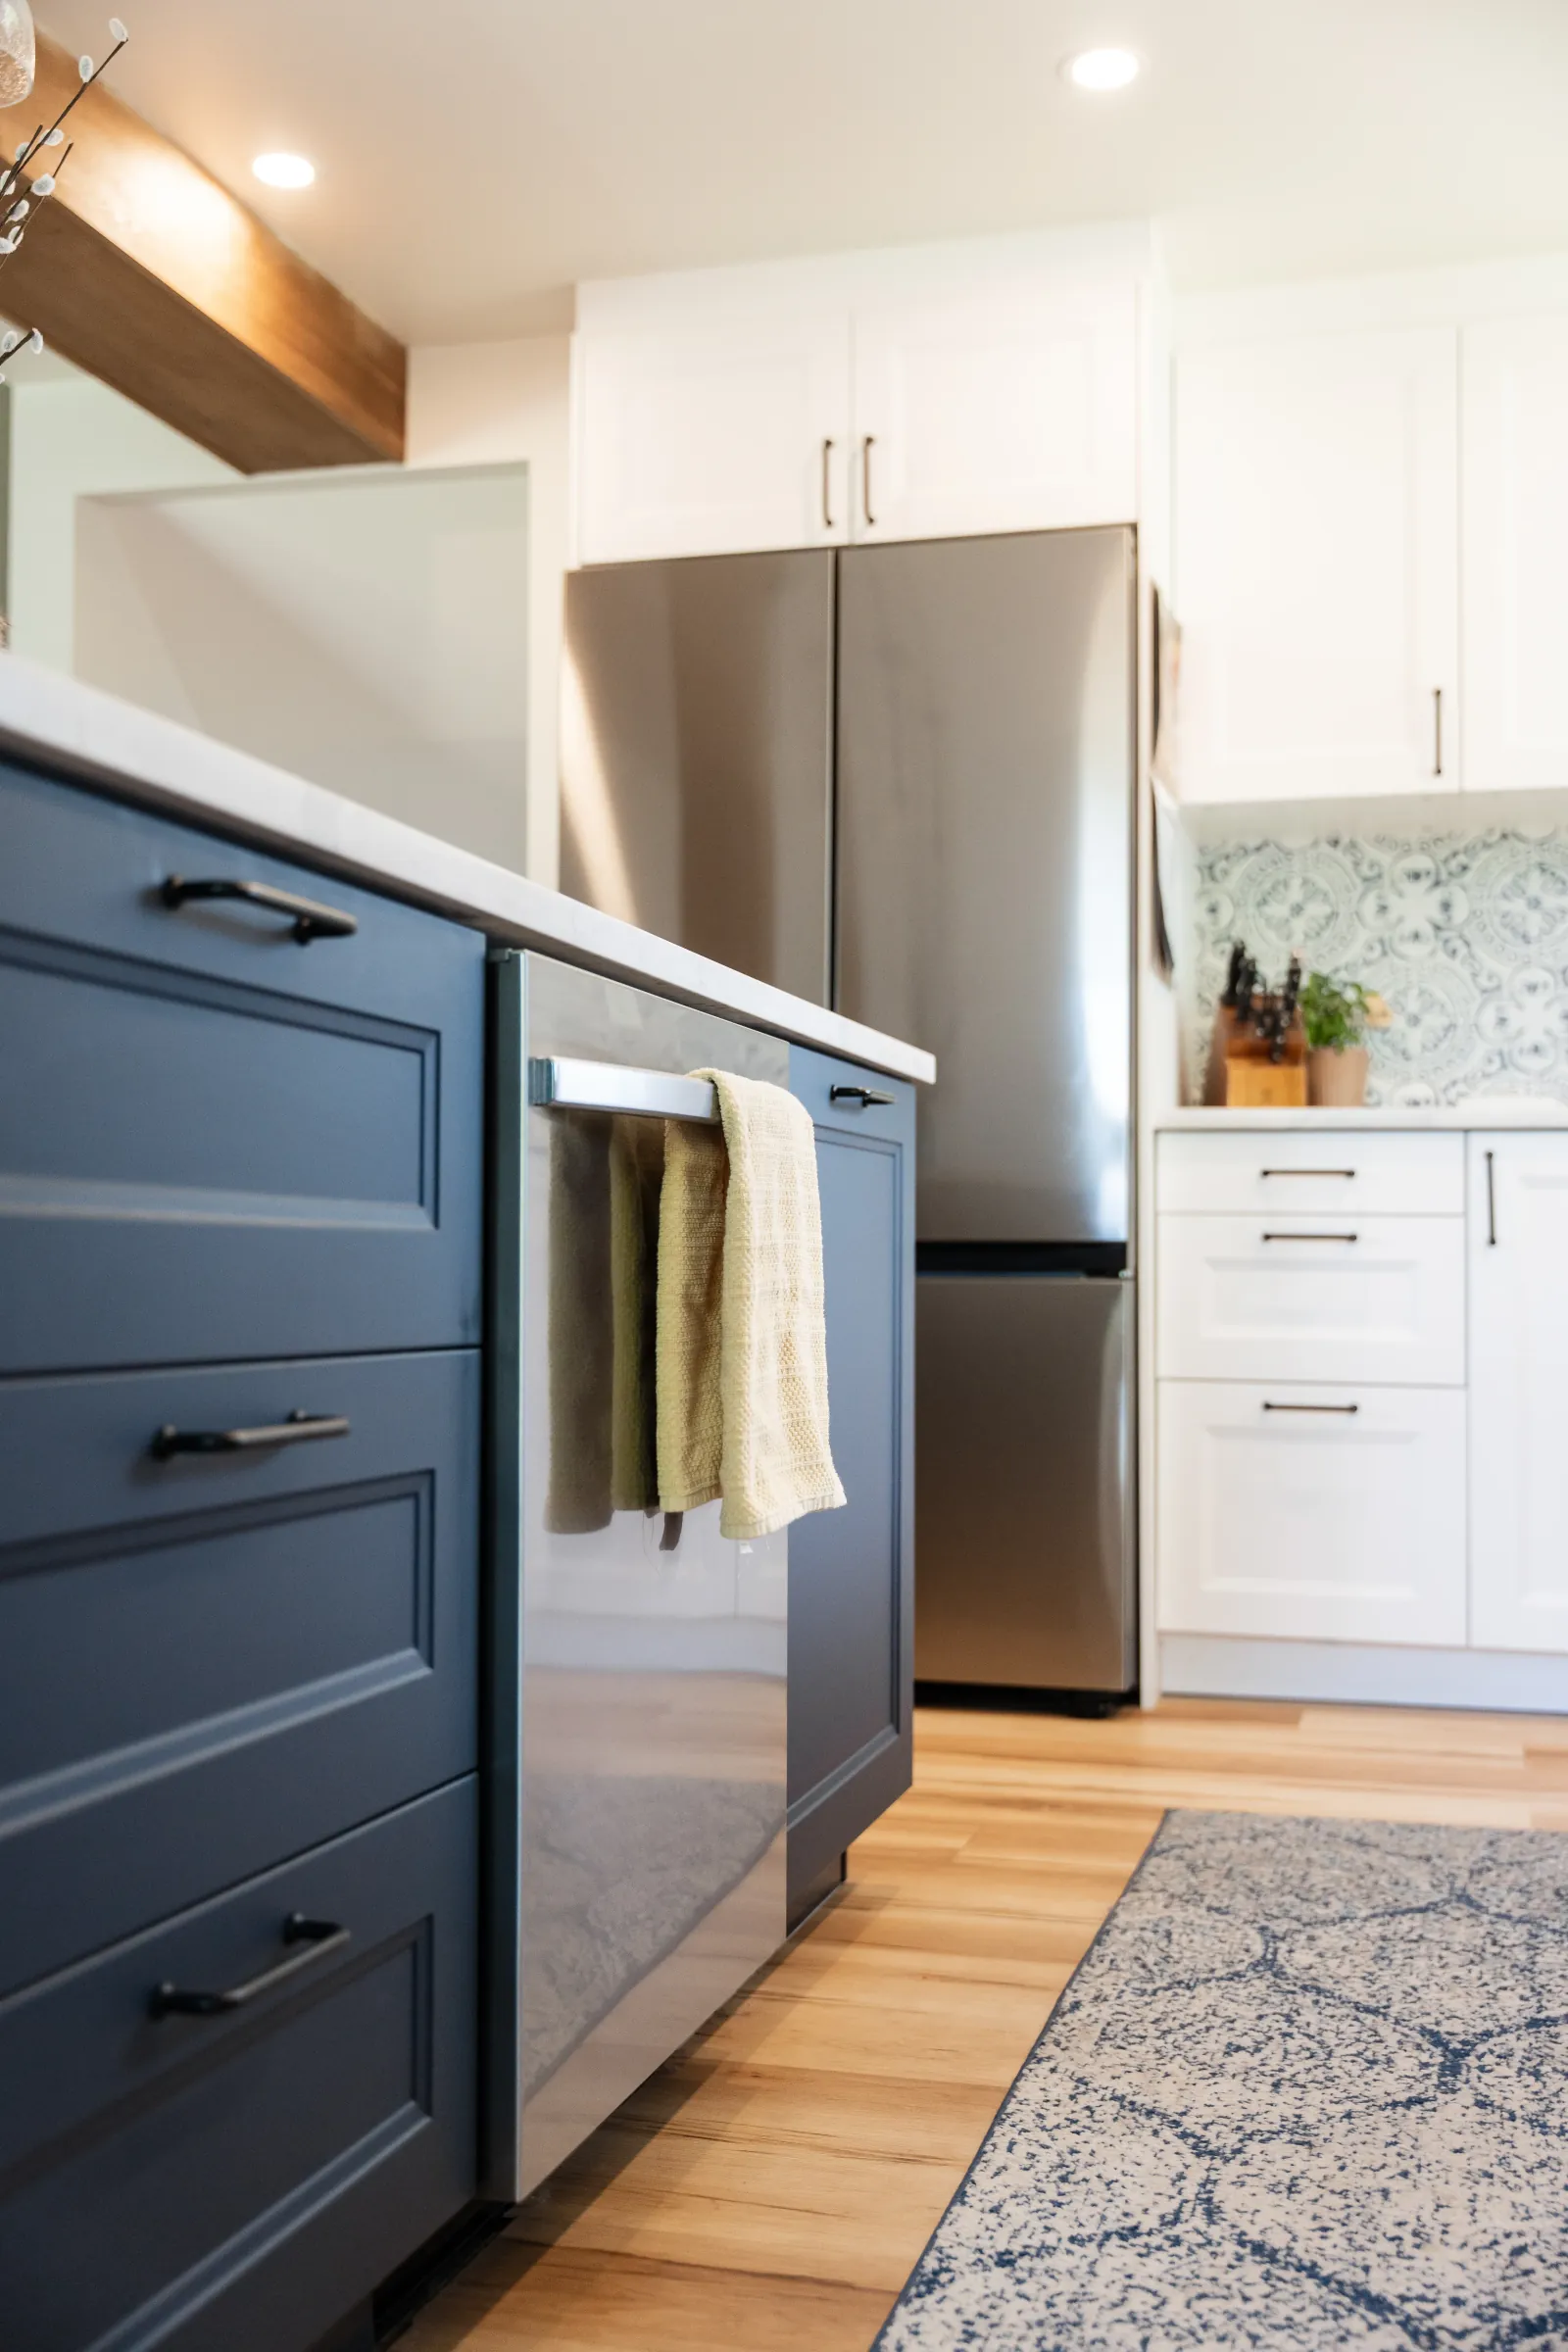
Open-Concept Custom Design

Open-Concept Custom Design

The Vision

The homeowners wanted a more open connection between the kitchen and adjoining living spaces while keeping strong architectural character. LBProjects coordinated the renovation with the interior designer and structural engineer, removing the dividing wall and incorporating a cedar beam and post into the finished kitchen. The new layout combines improved circulation and storage with custom cabinetry, quartz surfaces and updated lighting.

The Transformation

  • βœ“Removed the dividing wall to create a more open kitchen and living layout
  • βœ“Coordinated structural engineering and incorporated a cedar beam and post into the finished design
  • βœ“Installed custom cabinetry with improved storage and kitchen workflow
  • βœ“Installed quartz countertops and a large central island
  • βœ“Added patterned backsplash tile as a kitchen feature
  • βœ“Updated recessed, pendant and task lighting throughout the kitchen

See Before & After Transformation

After photo of the chic, modernized Calgary kitchen renovation featuring new custom cabinets and patterned backsplash
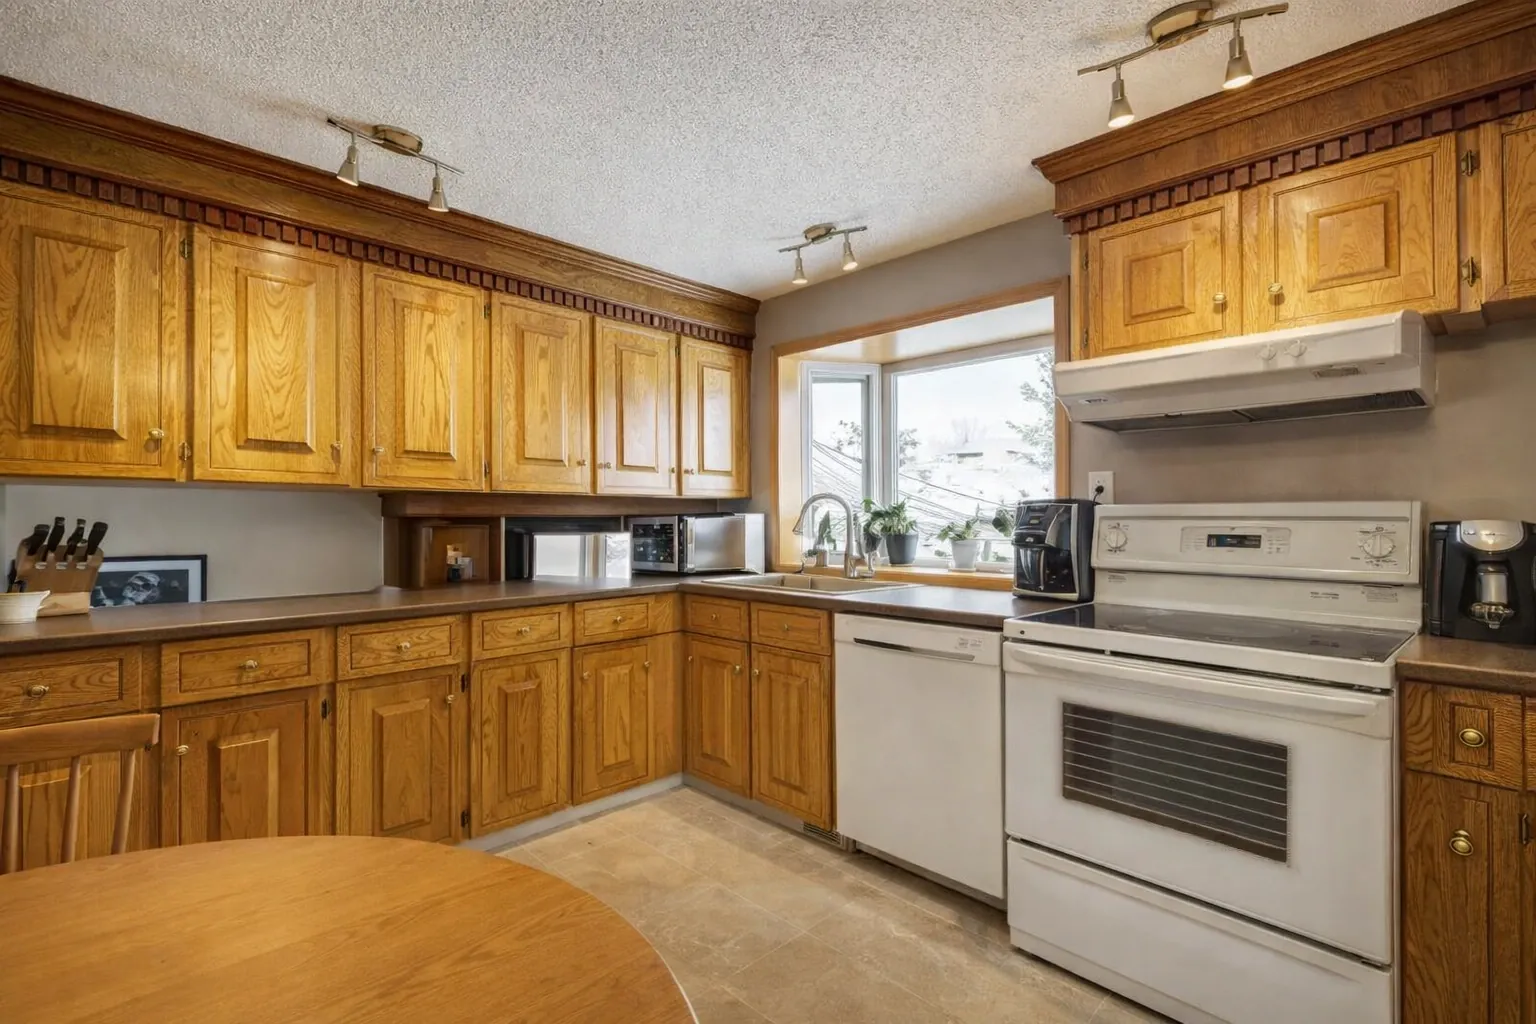
Before photo of an outdated Calgary kitchen with old oak cabinetry and white appliances prior to remodeling
β—€β–Ά

Drag the line left or right to see the difference

Calgary Kitchen Renovation Services

We manage complete kitchen renovations from demolition through final finishing. Projects can include layout changes, framing, plumbing relocation, new electrical circuits, ventilation, drywall, flooring, custom cabinetry, countertops, backsplash tile, painting and appliance installation.
Custom cabinetry can include full-height uppers, deep drawer bases, pantry cabinets, appliance panels, pull-outs, integrated waste storage, floating shelves, custom range hood surrounds and purpose-built millwork designed around the kitchen layout.
We coordinate quartz and other approved countertop materials, waterfall island panels, undermount sinks and backsplash installations using porcelain, ceramic, stone or slab materials selected to suit the kitchen design and daily use.
Kitchen renovations can require dedicated appliance circuits, GFCI-protected receptacles, recessed LED lighting, pendant lights, under-cabinet lighting, receptacle relocation and electrical planning around the final cabinetry and appliance layout.
When opening a kitchen into adjoining spaces, LBProjects can coordinate structural engineering, wall removal, LVL, built-up wood or steel beam requirements, posts, framing, drywall repairs and flooring transitions.

Full Kitchen Renovation vs. Kitchen Refresh

The right scope depends on what needs to change. Some Calgary kitchens need a complete layout redesign with new cabinetry, plumbing, electrical and structural work, while others can be significantly improved by keeping the existing footprint and updating the finishes.

Vibrant custom kitchen design with bespoke cabinetry in Calgary

β—†Full Kitchen Renovation

  • βœ“

    Structural Changes:Wall removal or layout changes may require structural engineering, beams, posts and framing modifications.

  • βœ“

    Layout Redesign:Plumbing, electrical, appliances and cabinetry can be relocated to improve workflow and make better use of the available space.

  • βœ“

    New Cabinetry:Existing cabinets are removed and replaced with cabinetry designed specifically for the new layout, storage requirements and appliance locations.

  • βœ“

    Best suited for:Outdated kitchens where the layout, storage, electrical, plumbing or connection to adjoining rooms needs to change.

β—†Kitchen Refresh

  • βœ“

    Keep the Existing Layout:The main cabinetry footprint and appliance locations remain largely unchanged.

  • βœ“

    Surface Upgrades:Updates can include countertops, backsplash tile, sinks, faucets, hardware and lighting.

  • βœ“

    Existing Cabinetry:Where suitable, existing cabinetry may be professionally refinished rather than completely replaced.

  • βœ“

    LBProjects Projects:Kitchen refreshes are generally completed as part of larger renovation scopes rather than standalone paint-only projects.

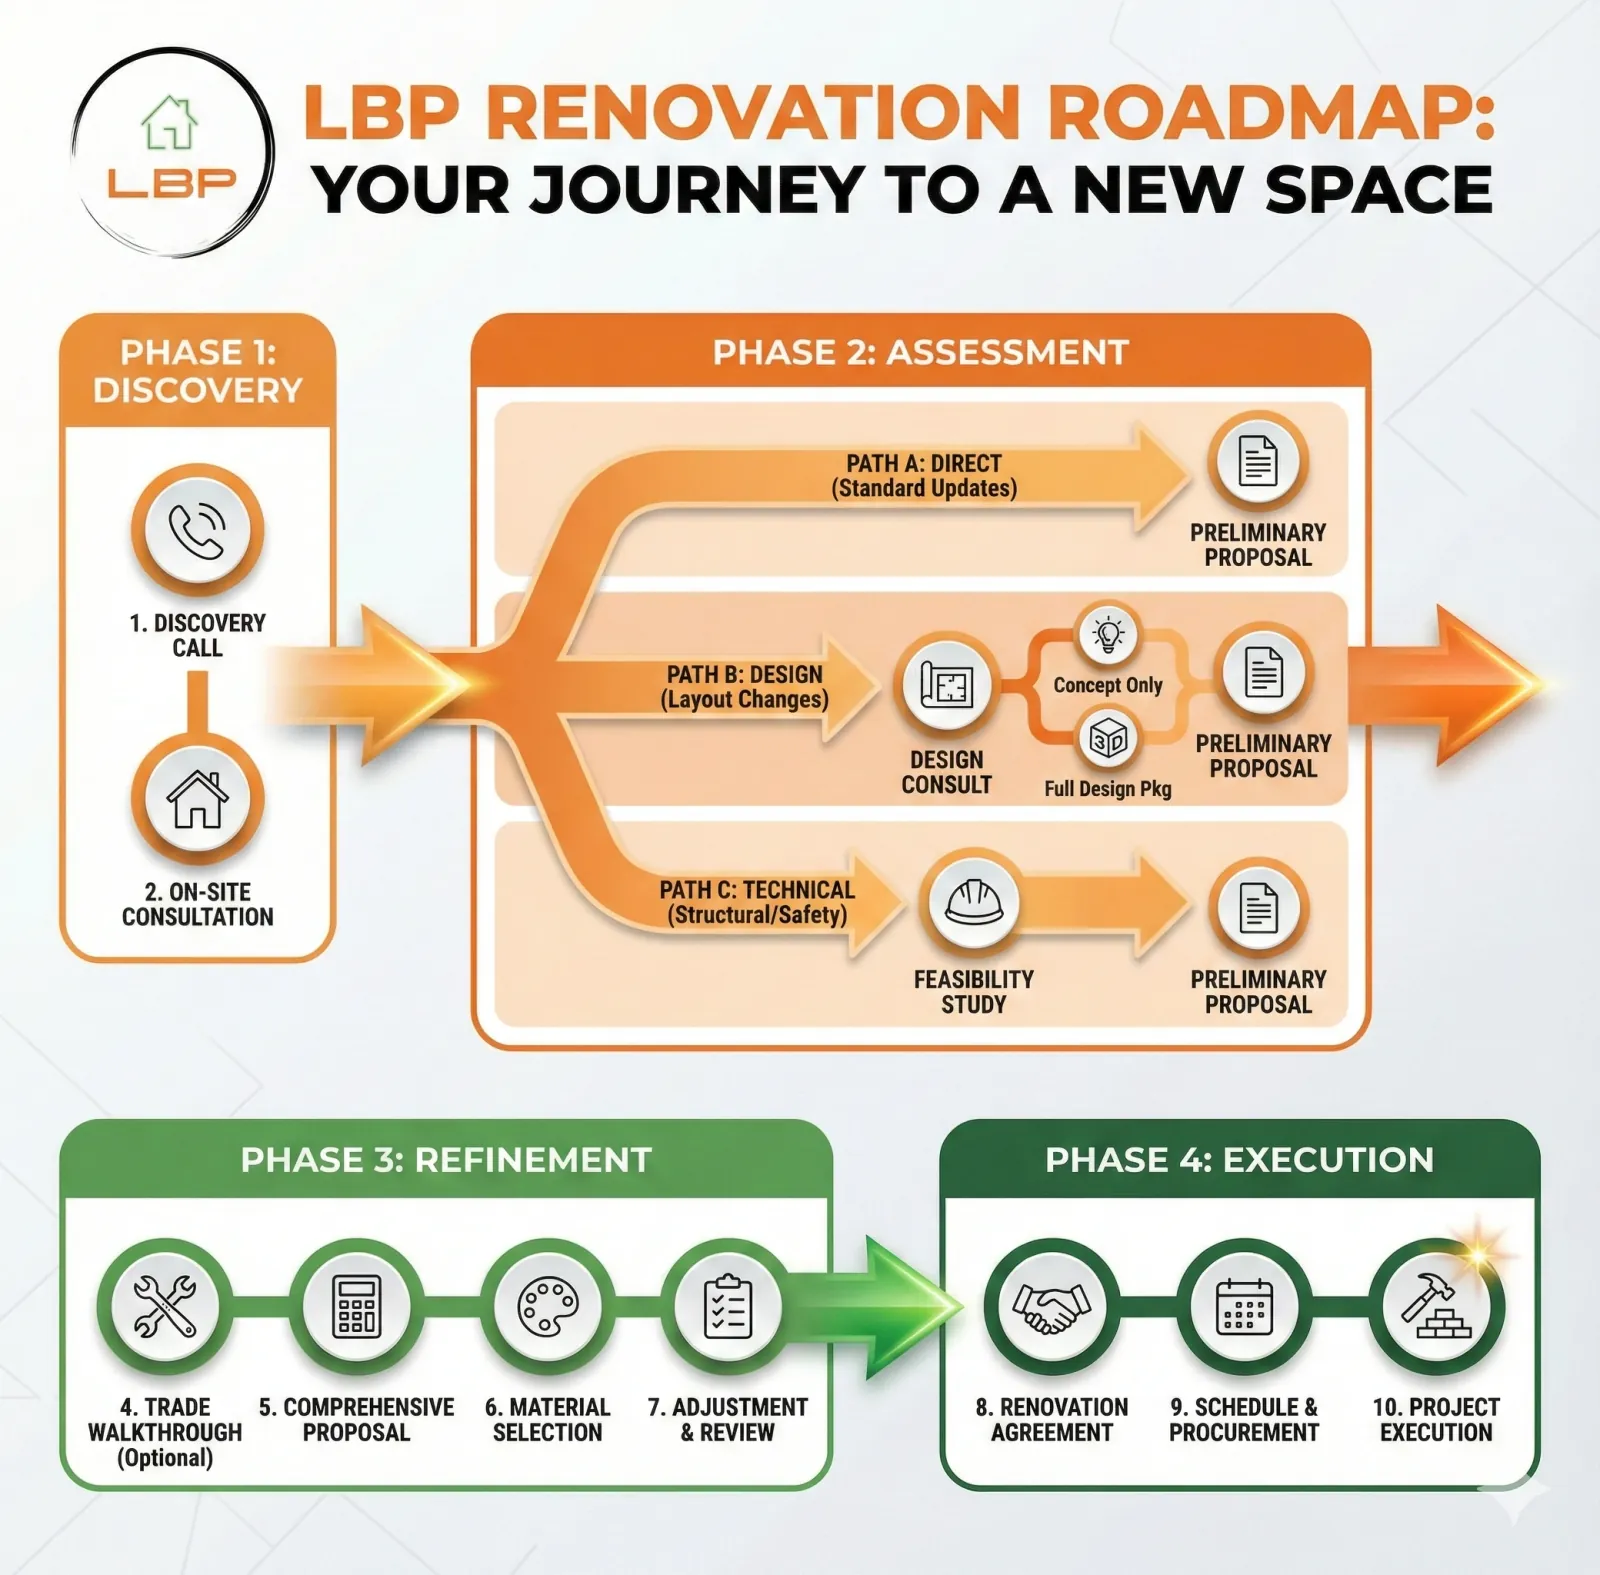
The LBProjects 4-Phase Renovation Roadmap for Calgary homeowners.

How LBProjects Manages Your Kitchen Renovation

Kitchen renovations require careful coordination between demolition, structural work, plumbing, electrical, drywall, flooring, cabinetry, countertops, tile and appliance installation. The LBP Renovation Roadmap gives homeowners a clear process for planning and sequencing each stage of the project.


Before construction begins, we establish the scope, selections, trade requirements and schedule. During construction, your project manager coordinates trades, material deliveries, inspections, cabinetry and countertop installation, site quality and communication through final deficiencies.

Planning Your Kitchen Renovation Budget?

Use our kitchen renovation estimator to get an early budget range based on kitchen size, cabinetry, countertops, layout changes and finish selections.

Calculate Your Project Cost Now

Get Inspired: Our Calgary Kitchen Portfolio

View more examples πŸ‘‰
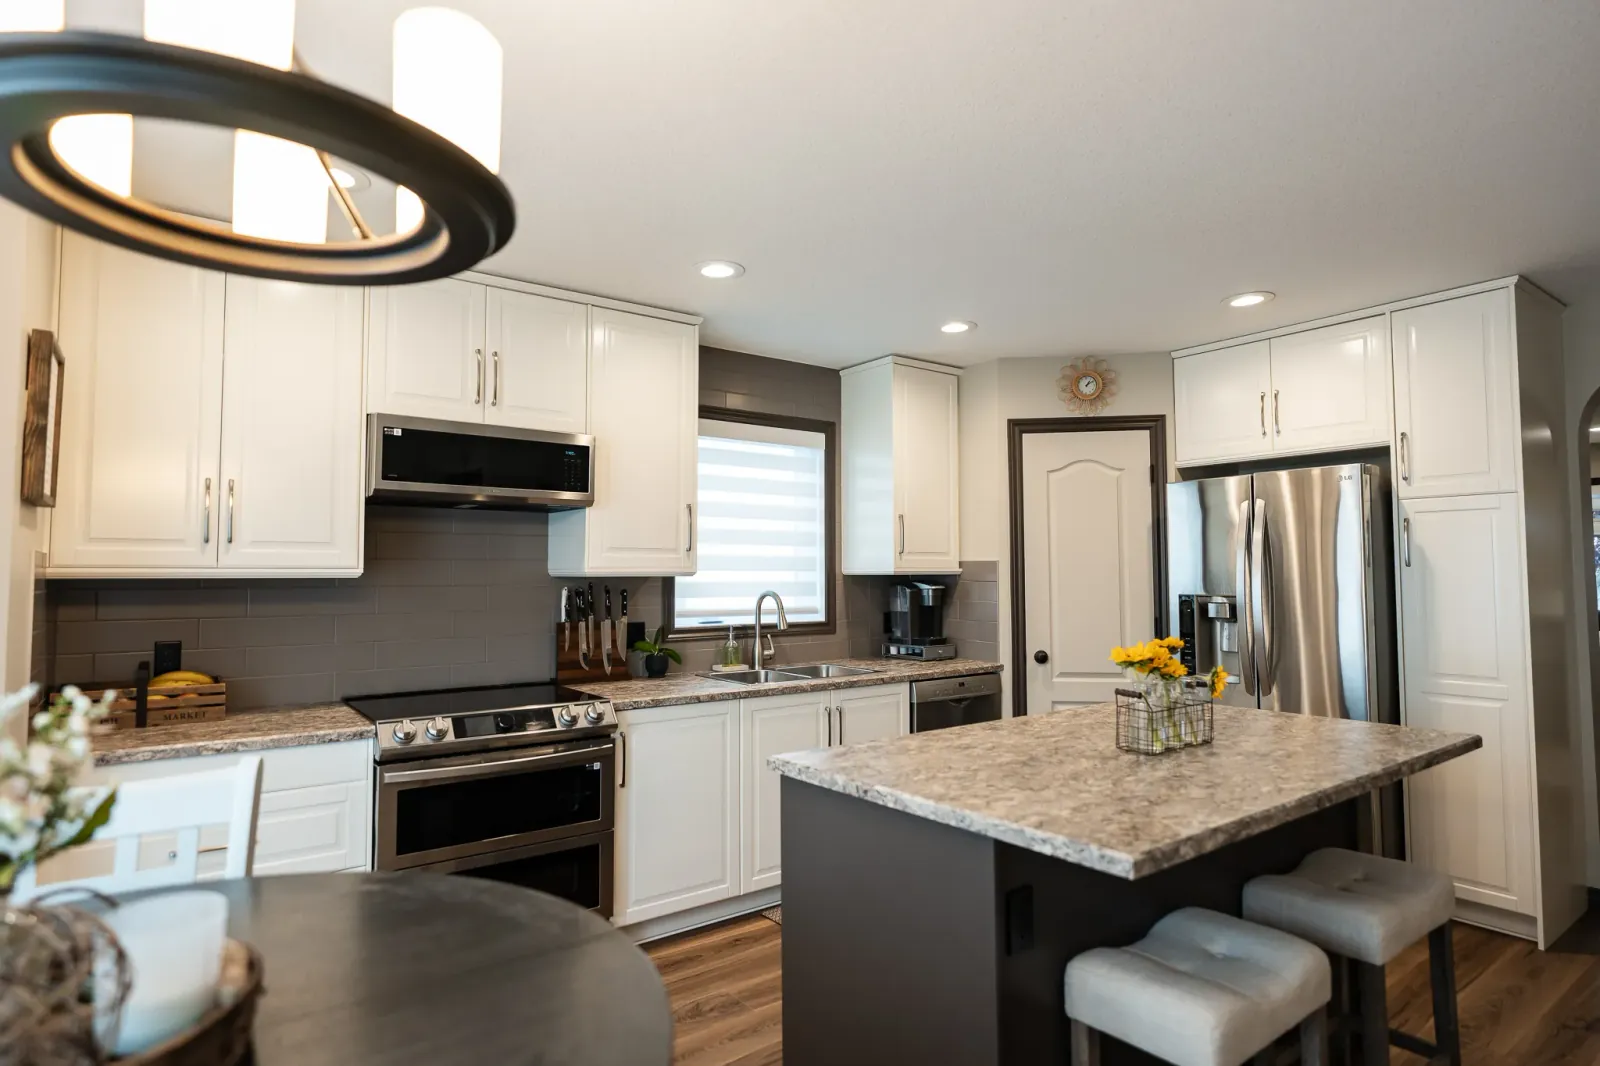
Open-concept kitchen renovation in Calgary featuring a central island and warm wood architectural beams
Custom modern kitchen cabinetry with seamless hardware in a Calgary home renovation
Green painted kitchen cabinetry paired with butcher block countertops in a Calgary remodel
Custom wood kitchen cabinetry and white stone countertops in a spacious Calgary kitchen renovation
Modern flat-panel kitchen cabinetry with integrated appliances and matte dark hardware in Calgary
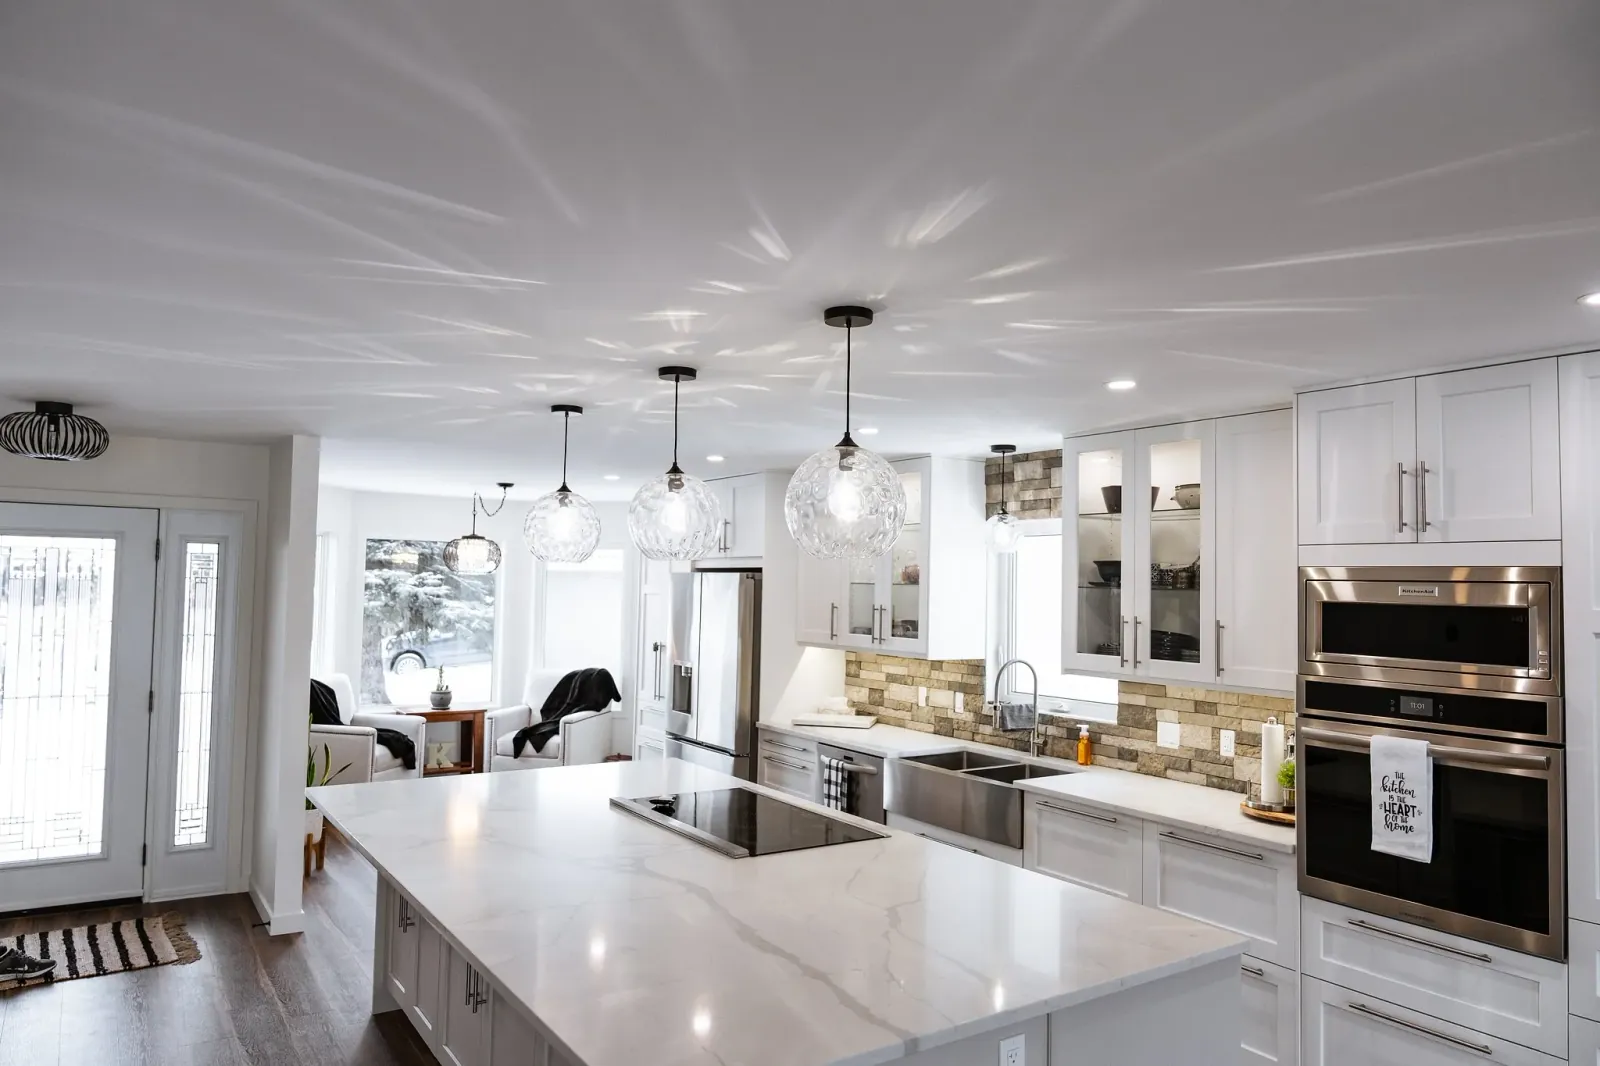
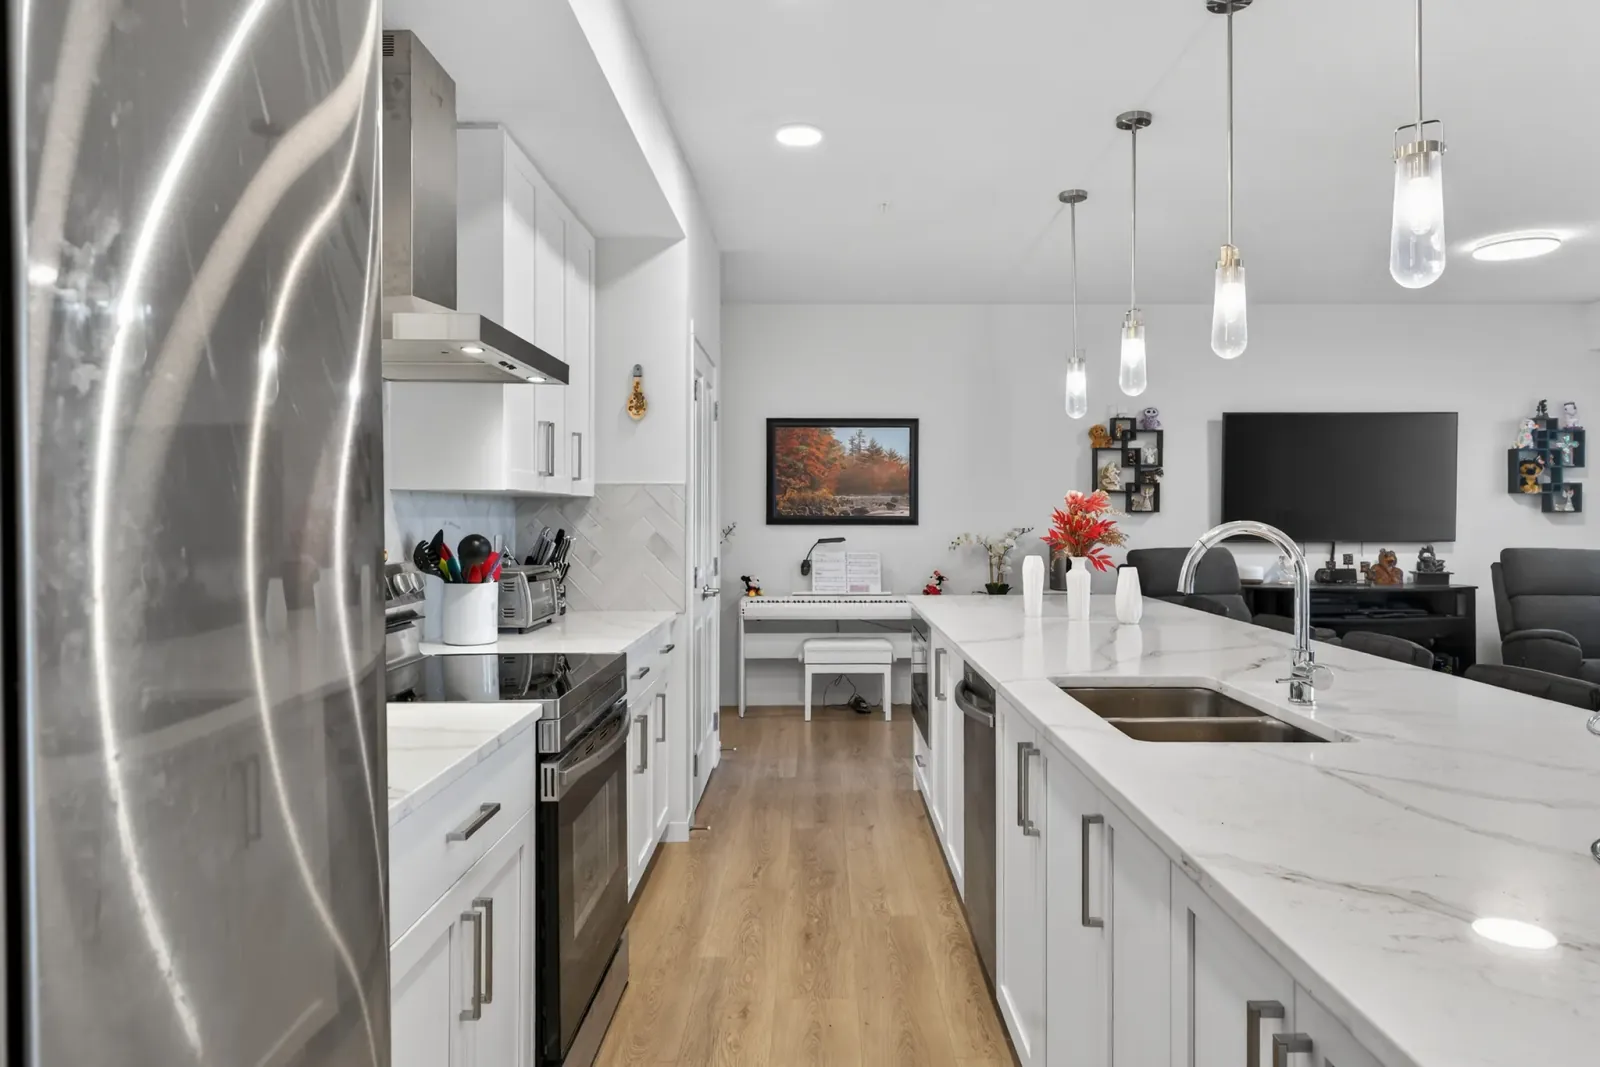
Pendant lighting hanging over a large white quartz kitchen island in a Calgary home renovation
Polished stone countertops and white shaker cabinets in a complete Calgary kitchen makeover
Transitional white kitchen cabinetry anchoring a neutral-toned kitchen renovation in Calgary
Marble-patterned quartz surfaces and bright white cabinetry in an open-concept Calgary kitchen design
Our Territory

Kitchen Renovations Across Calgary & Surrounding Communities

LBProjects provides kitchen renovations throughout Calgary and nearby communities including Airdrie, Chestermere, Okotoks and Cochrane.

Calgary
Airdrie
Chestermere
Okotoks
Cochrane
Surrounding Areas

Kitchen Renovation Costs & FAQs in Calgary

Kitchen pricing depends on cabinet scope, countertops, appliances, layout changes, structural work and plumbing or electrical changes. LBProjects prepares an itemized proposal using the measured scope, selections and trade pricing. Confirm allowances, exclusions and GST before approving work.
Custom cabinetry is often one of the largest components of a kitchen renovation budget. Other significant costs can include countertops, appliances, structural work, plumbing and electrical changes, flooring, tile and finish selections.
The construction schedule depends on the confirmed scope, approvals, material lead times, trade coordination and existing conditions. We agree on the project-specific sequence before construction and discuss changes as work progresses.
Yes. LBProjects coordinates custom kitchen cabinetry designed around the room dimensions, appliance locations, storage requirements and overall design. Options can include full-height uppers, drawer bases, pantry storage, appliance panels, custom islands, floating shelves and range hood surrounds.
Not necessarily. LBProjects can help coordinate the design and selection process as part of the renovation, and for projects requiring specialized design, architectural or engineering services we can coordinate the appropriate professionals. If you already have an interior designer, we are also happy to collaborate with them during planning and construction.
If you are changing the structural layout, moving electrical panels, or altering plumbing stacks, the City of Calgary requires a permit. As part of our comprehensive service, LBProjects handles all permitting, inspections, and safety compliance for you.
Yes. When a kitchen renovation involves removing or modifying a load-bearing wall, LBProjects can coordinate a structural engineer to specify the required beam, posts, bearing points and connections. Depending on the design, support may include LVL, built-up wood or steel beams along with the required framing, permits and inspections.
Yes. Full kitchen renovations often involve relocating sinks, dishwashers, refrigerators, ranges, receptacles and lighting. LBProjects coordinates licensed plumbing and electrical trades to complete the required supply, drainage, venting, wiring and circuit changes.
The final layout should account for appliance dimensions, plumbing locations, electrical requirements, ventilation, clearances, storage needs and countertop details before cabinetry is ordered. Coordinating these elements early helps reduce conflicts during installation.

Planning a Calgary Kitchen Renovation?

1

Discovery Call

Tell us what is not working in your existing kitchen, your design goals, budget expectations and preferred timeline.

2

On-Site Consultation

We review the existing layout, cabinetry, plumbing, electrical and structural conditions and discuss possible renovation approaches.

3

Detailed Proposal

Receive a detailed proposal outlining the renovation scope, trade requirements, allowances and project pricing.

Real projects. A clear renovation scope.

LBProjects coordinates qualified local trades and hands-on project management. Our workmanship is backed by a 2-year warranty, and we carry $5 million in liability insurance.

Artesia, De Winton Complete Home Renovation

Artesia, De Winton Complete Home Renovation

A full home renovation in Artesia featuring custom millwork, plaster detailing, and design upgrades, all brought together with warm finishes to create a comfortable, cohesive home
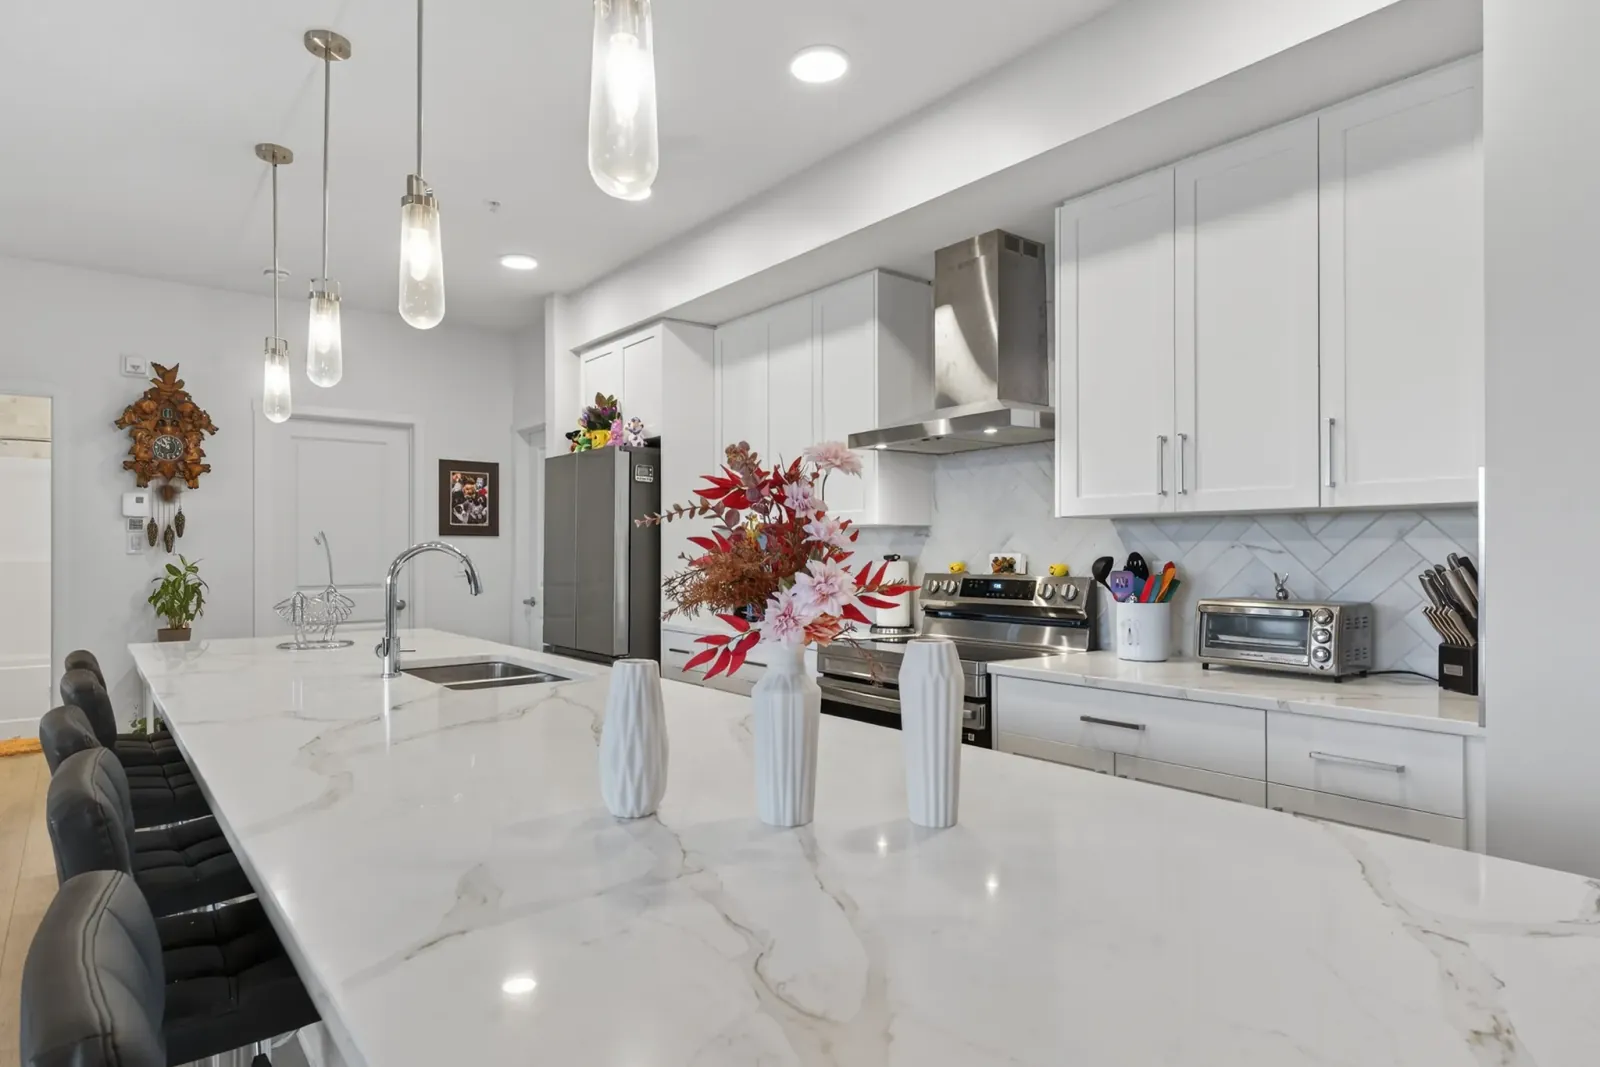
Everstone Road Kitchen and Dining Renovation

Everstone Road Kitchen and Dining Renovation

A custom kitchen and dining area renovation in Calgary with green cabinets, butcher block countertops, and a solid wood floating shelf bar. The perfect blend of casual elegance and functionality.
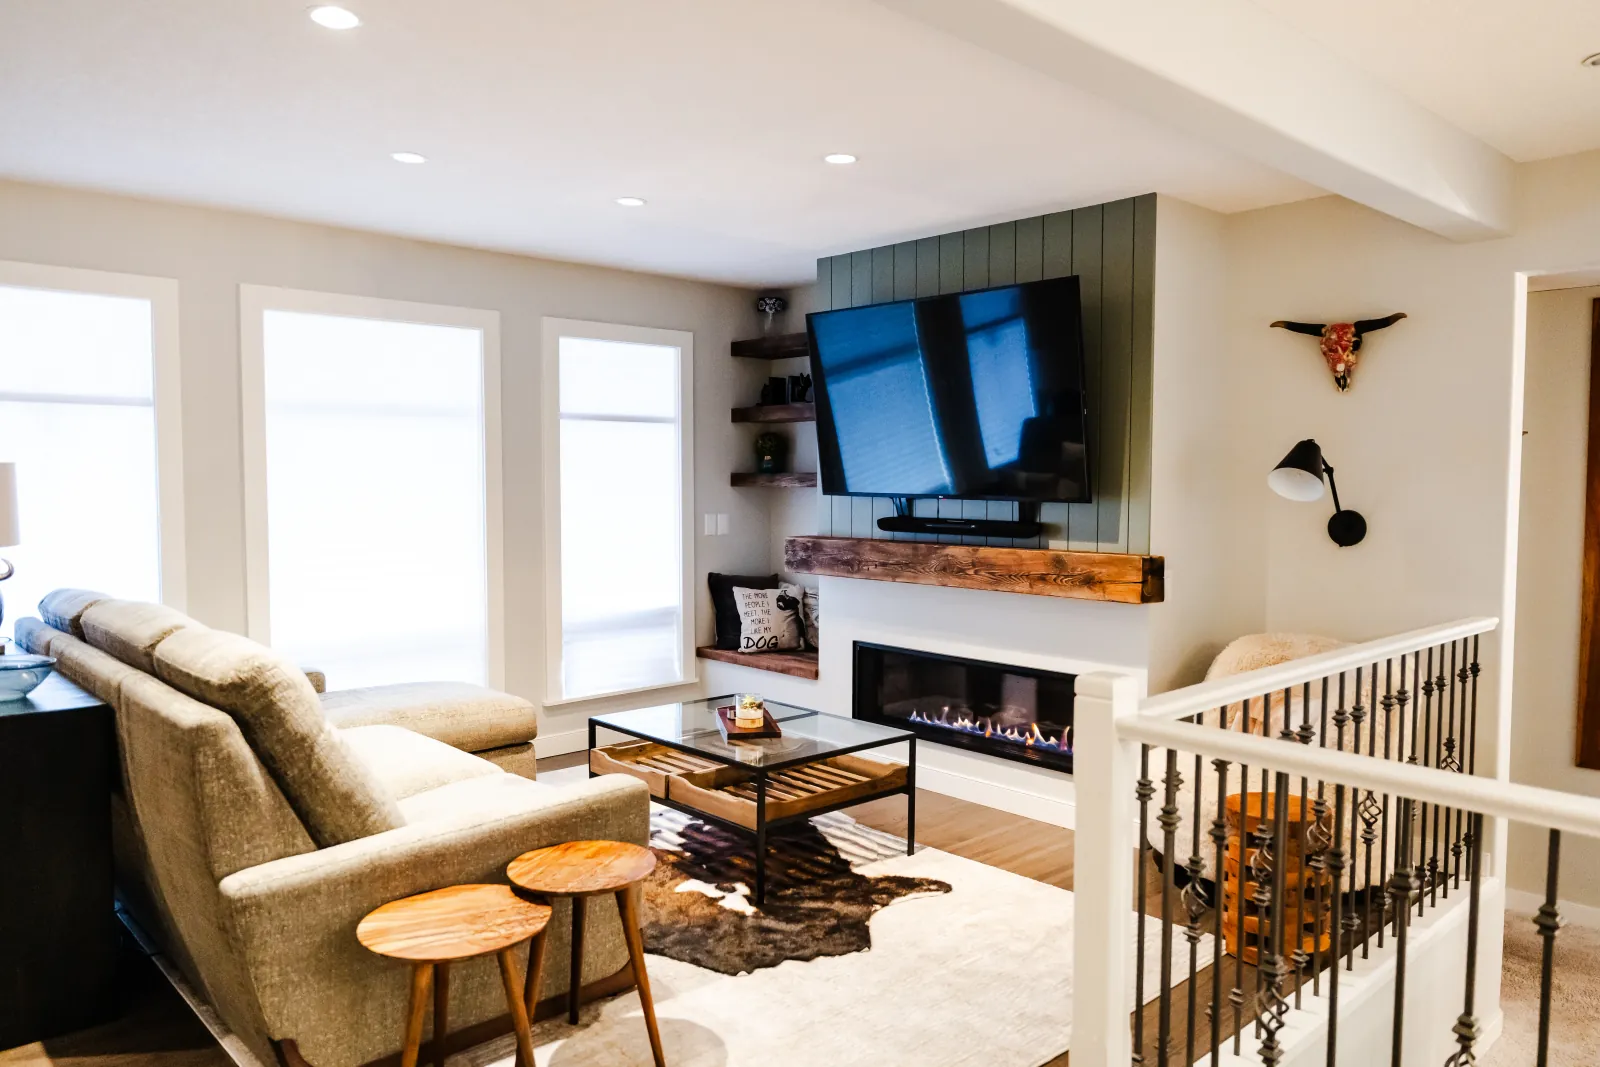
Green Ridge Kitchen and Living Renovation

Green Ridge Kitchen and Living Renovation

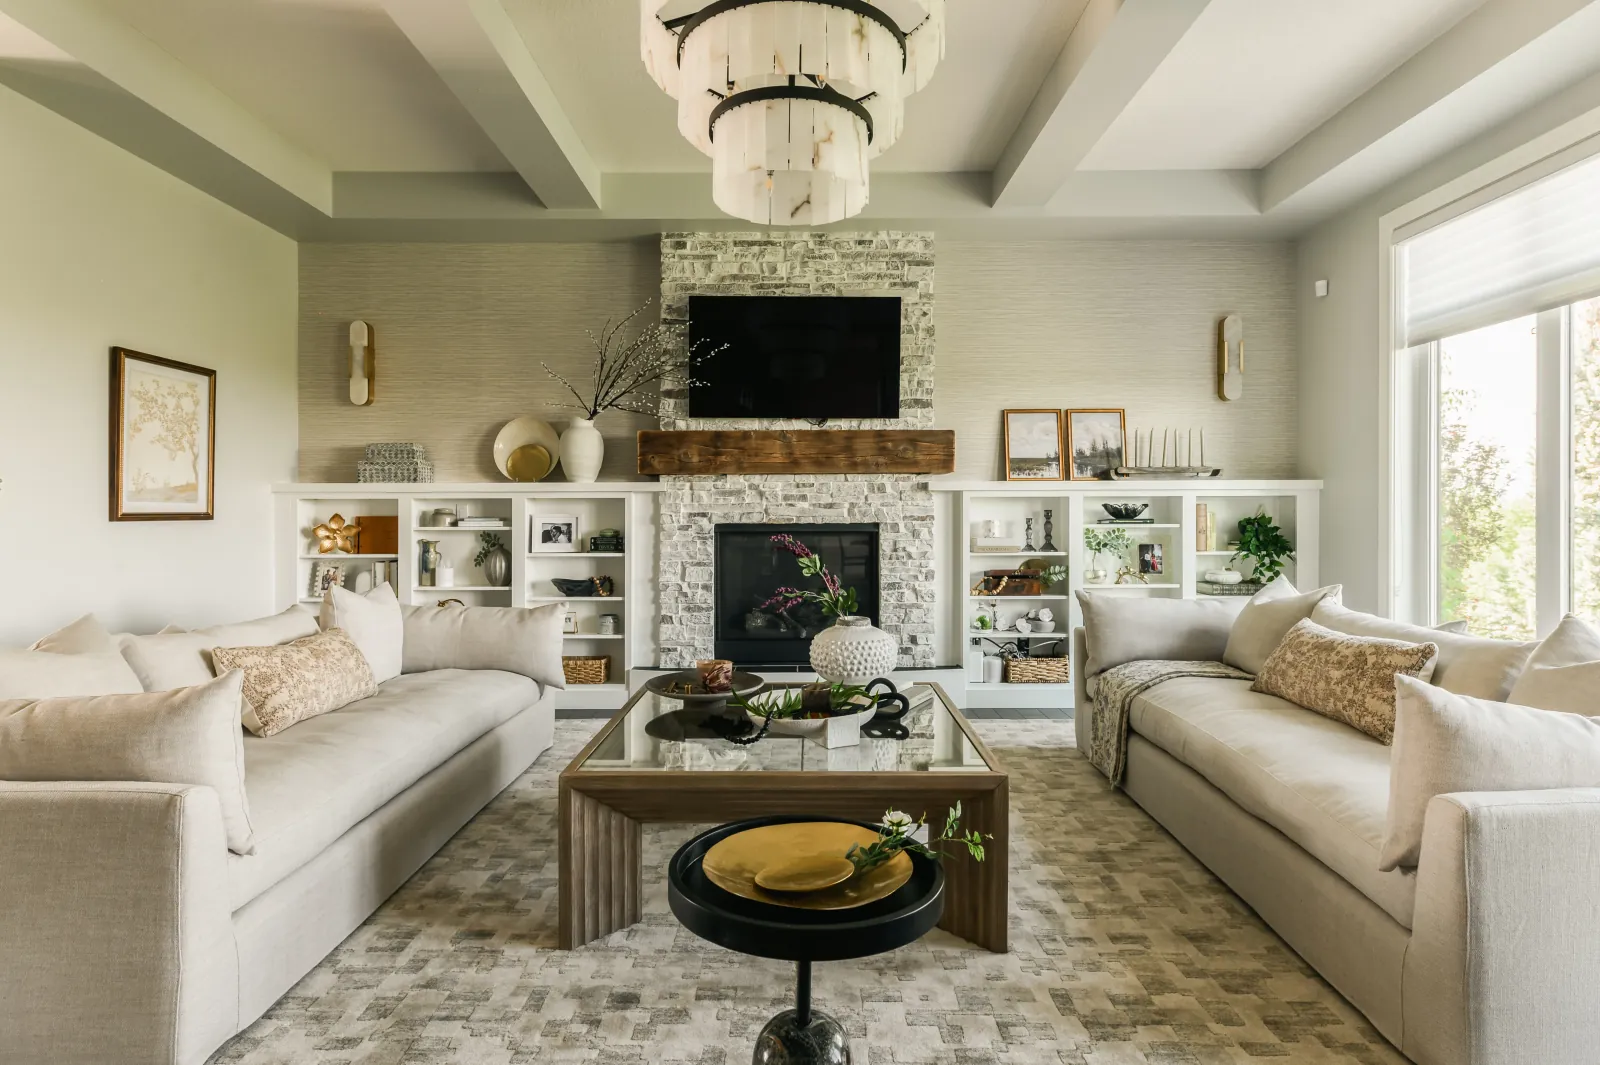
Custom kitchen renovation featuring a gas fireplace, floating shelves, and green cabinets. This project exemplifies luxury home renovation in Calgary with a focus on bespoke details.

What affects the cost of a kitchen renovation?

Cabinet quantity and construction, countertop selection, appliance changes and the existing layout all affect the budget. Moving plumbing, upgrading electrical service or removing walls changes the scope beyond a finish refresh. We prepare an itemized proposal after reviewing your kitchen and selections; a photo or room size alone is not a construction quote.

What shapes your scope

  • Cabinetry, storage, hardware and interior accessories
  • Countertops, backsplash, sink, faucet and appliance allowances
  • Layout, wall removal, engineering and making good adjacent finishes
  • Plumbing, lighting, outlets, ventilation and trade permits

Permits and inspections

Structural alterations and changes to wall openings can require building approval. Electrical installations and changes to plumbing can require separate trade permits. We identify the applicable work during scope development.

Check current City of Calgary requirements

Permit guidance checked October 14, 2026. Requirements depend on the property and proposed work.

A closer look at the work

Artesia, De Winton Complete Home Renovation

  • Extensive interior and exterior lighting upgrades to improve ambiance and functionality
  • Custom hood fan with smooth lime plaster finish as a kitchen focal point
  • Repainting of kitchen island and dining room bar cabinetry for a refreshed, cohesive look

Everstone Road Kitchen and Dining Renovation

  • Redesigned the kitchen layout to enhance workflow and accommodate family activities.
  • Installed a custom coffee bar area for daily convenience and entertaining.
  • Added a breakfast bar with seating to encourage casual family interactions.

From our clients

β€œWe hired LB Projects for our kitchen and dining room renovation. They had great communication from the beginning and completed the renovation within the quoted time frame. Their work is exceptional and we are very happy with the final product. LB Projects will stand behind their work well after they’re finished.”

Kaylie Wilson

β€œWe recently had LBProjects renovate our outdated 1970s townhome, and we couldn’t be happier. Their team was professional, efficient, and flexible, making the whole process smooth, even when we requested changes. The quality of their work speaks for itself and we already plan to use LBProjects again for our full kitchen renovation! 10/10 experience!”

Tiffany

What to clarify before approving your quote

  • Work included and excluded
  • Material allowances and selections
  • Permit and inspection responsibilities
  • Access, protection and clean-up
  • Schedule, changes and final deficiencies
  • Pricing in Canadian dollars and how GST is shown

A planning tool from LBProjects

Thinking about renovating, but unsure where to start?

Try Renovation Readiness, our free 3-minute assessment for Calgary homeowners. Check your preparation, explore budget and timeline considerations, and see suggested next steps before committing to a renovation.

Check My Renovation Readiness β†—

Opens in a new tab. The tool asks for your name, email and Calgary area before revealing your results.

Get in Touch

Plan your Calgary kitchen renovation

Tell us your kitchen size, what works or does not work, whether the layout will change, your finish preferences and preferred timing.

A:511 McKerrell Pl SE, Calgary, AB T2Z 1P5