Calgary Renovation Design & PlanningPlan Before You Build
Design Coordination, Engineering, Permits & Pre-Construction Planning
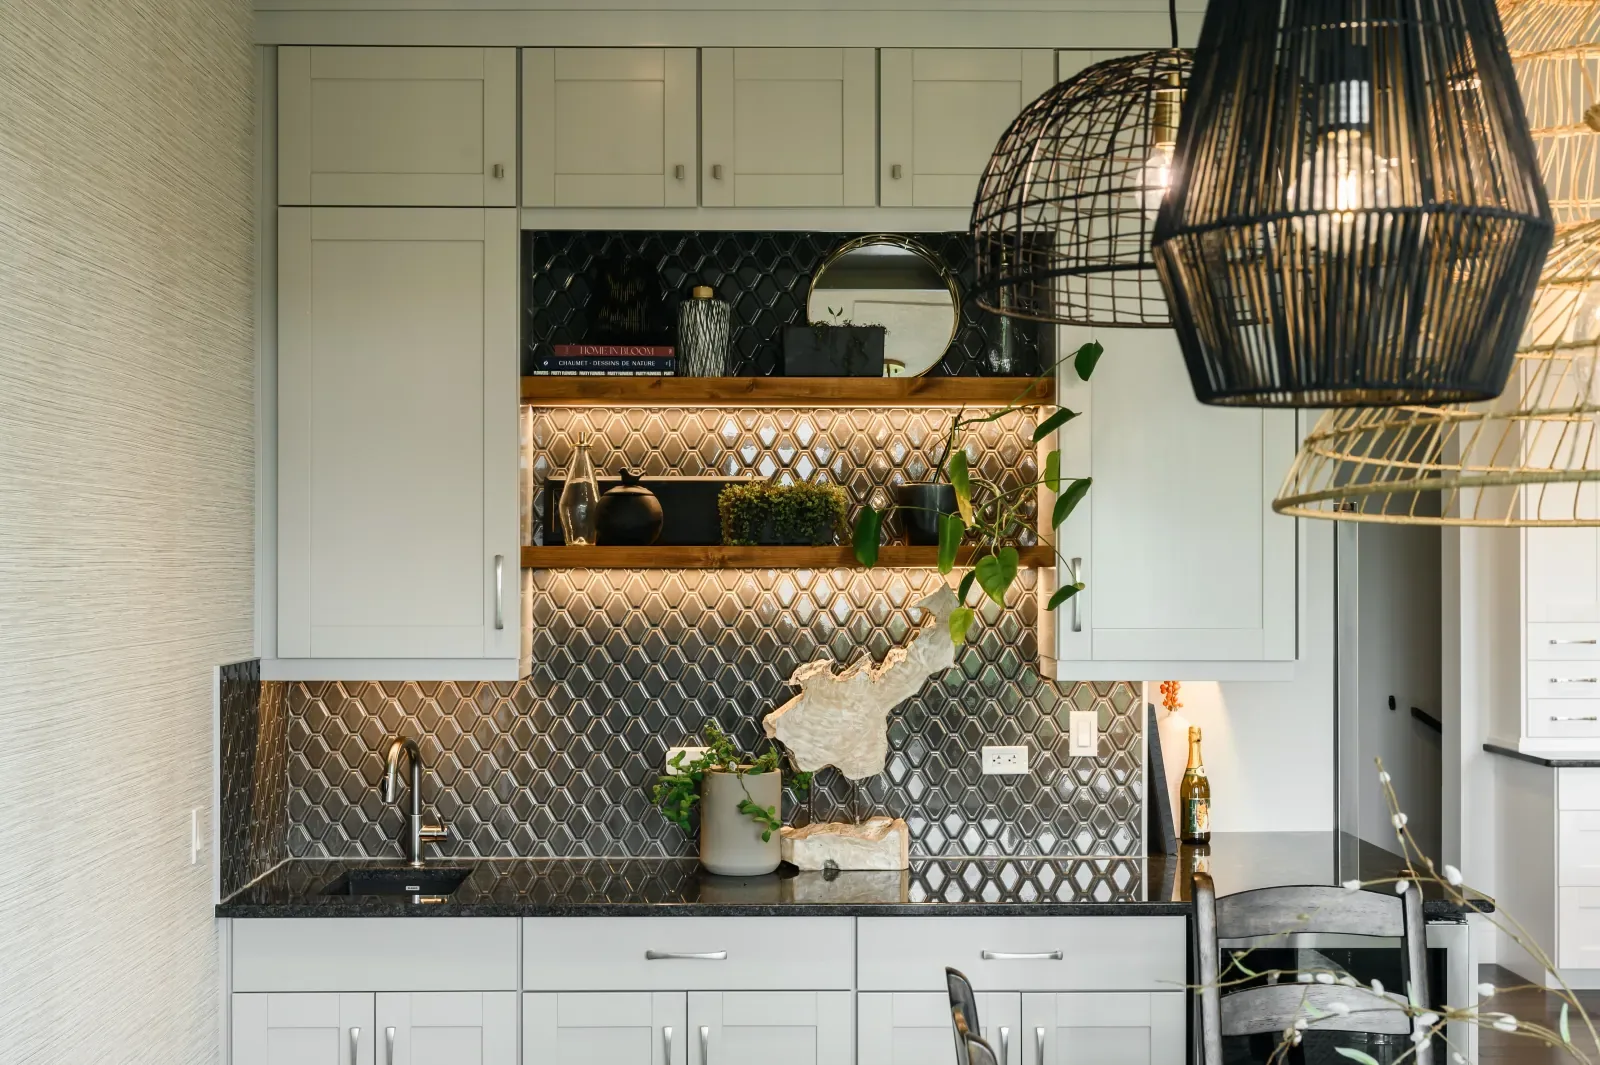
LBProjects helps Calgary homeowners turn renovation ideas into a construction-ready plan. Depending on the project, we coordinate layouts, interior design, material selections, structural engineering, permits, trade requirements and budgeting before construction begins.
Define the Renovation Scope & Design
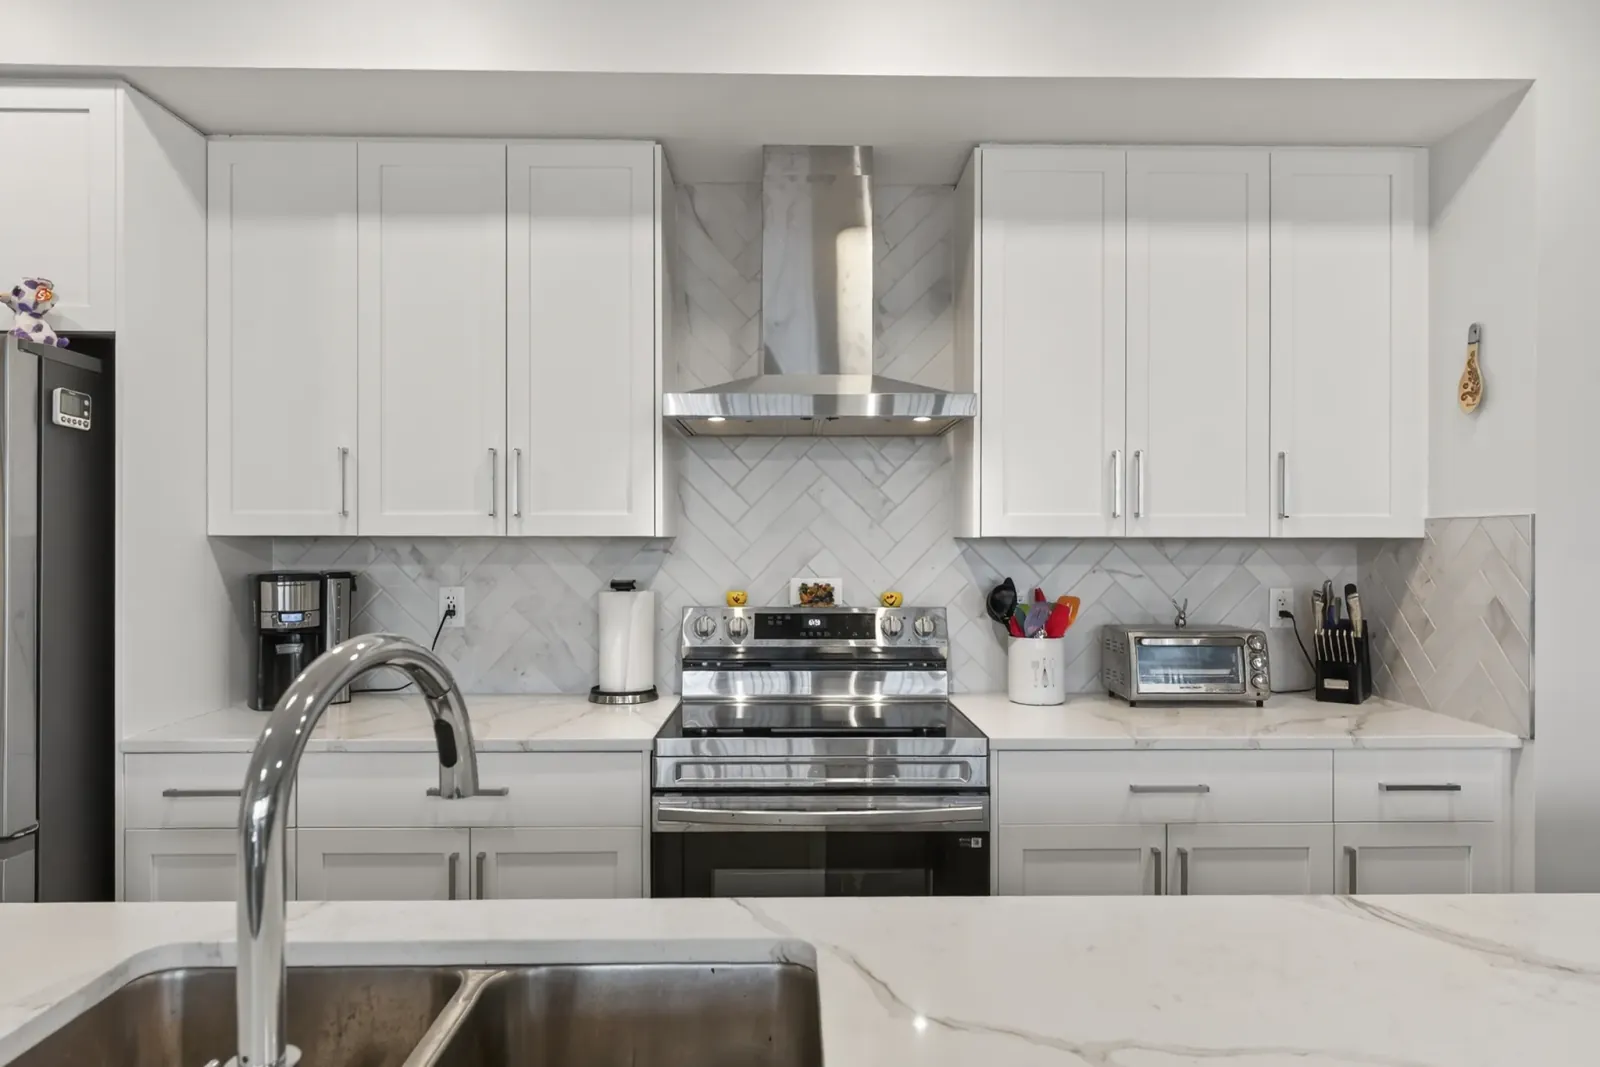
The first stage is determining what needs to change and how the finished space should function. For kitchens, bathrooms and smaller interior renovations, planning may focus on layouts, cabinetry, fixtures, finishes, lighting and material selections. Larger renovations can require more detailed design work involving floor-plan changes, structural modifications, additions or coordination between several areas of the home. LBProjects can coordinate interior designers, architectural professionals and other specialists when the scope requires them.
Determine Permit & Trade Requirements
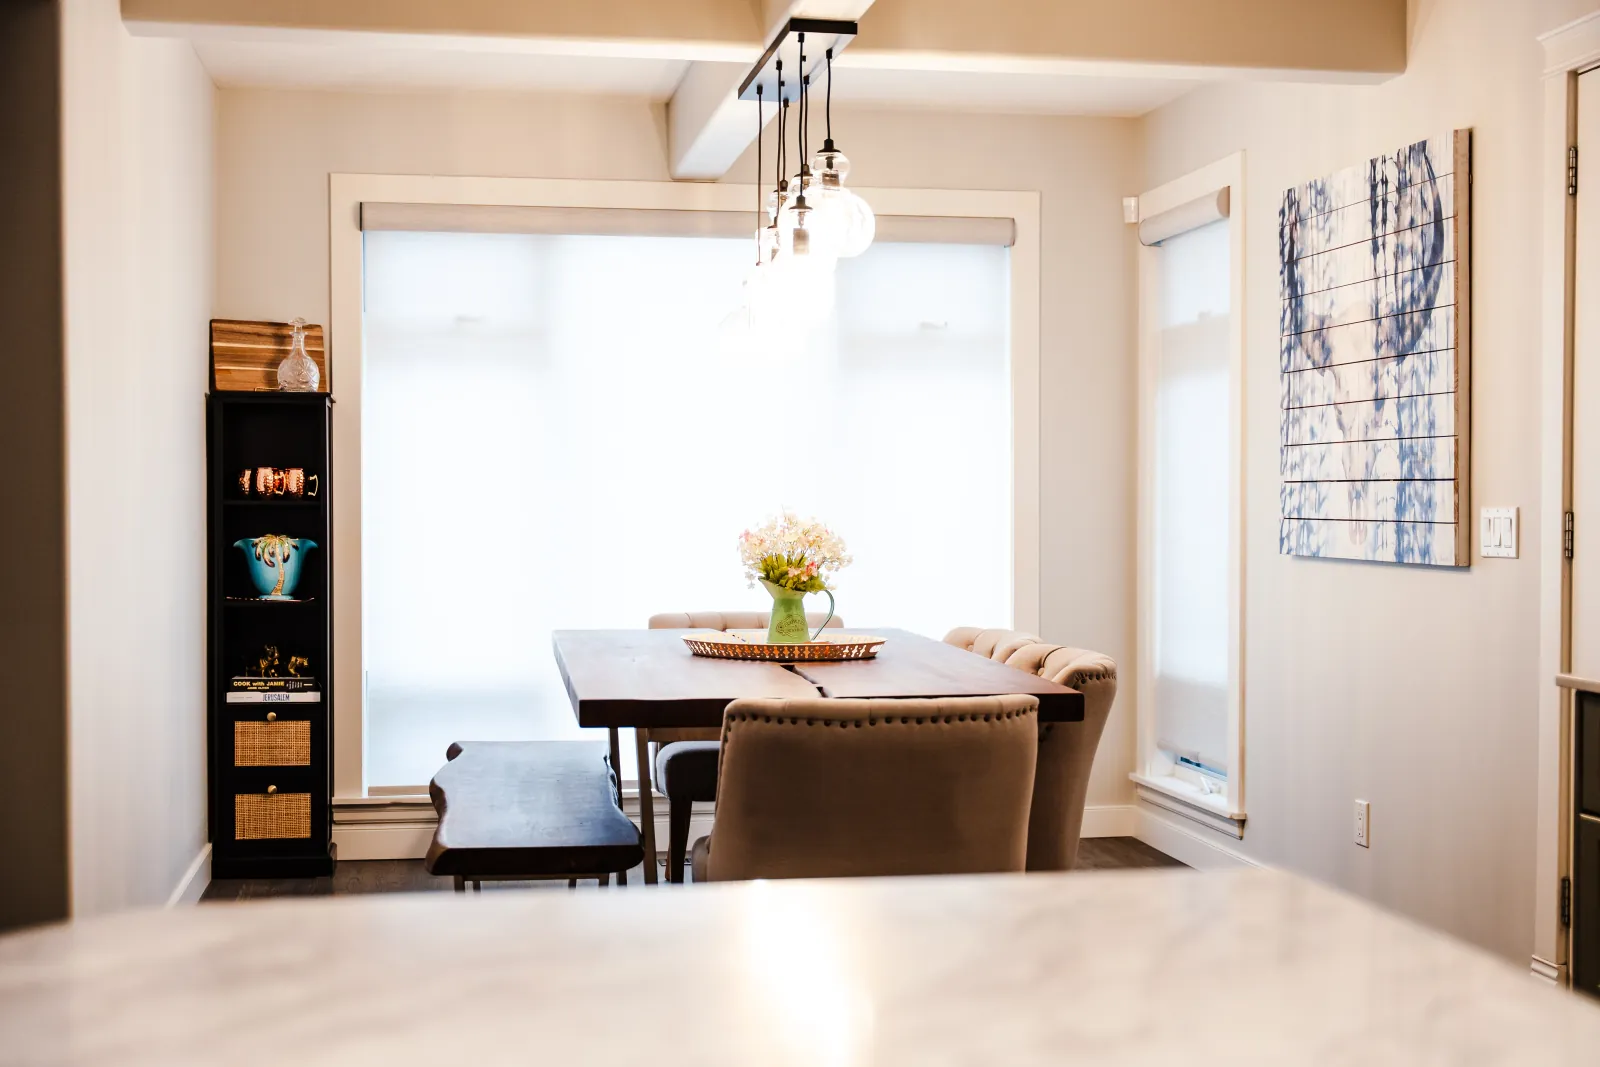
Permit requirements depend on the renovation scope. Projects involving structural changes, new or altered electrical wiring, plumbing modifications or other regulated work may require permits and inspections. LBProjects reviews these requirements during planning and coordinates the appropriate professionals and licensed trades. Establishing permit and inspection requirements before construction helps the project move through each stage in the correct sequence.
Coordinate Structural Engineering
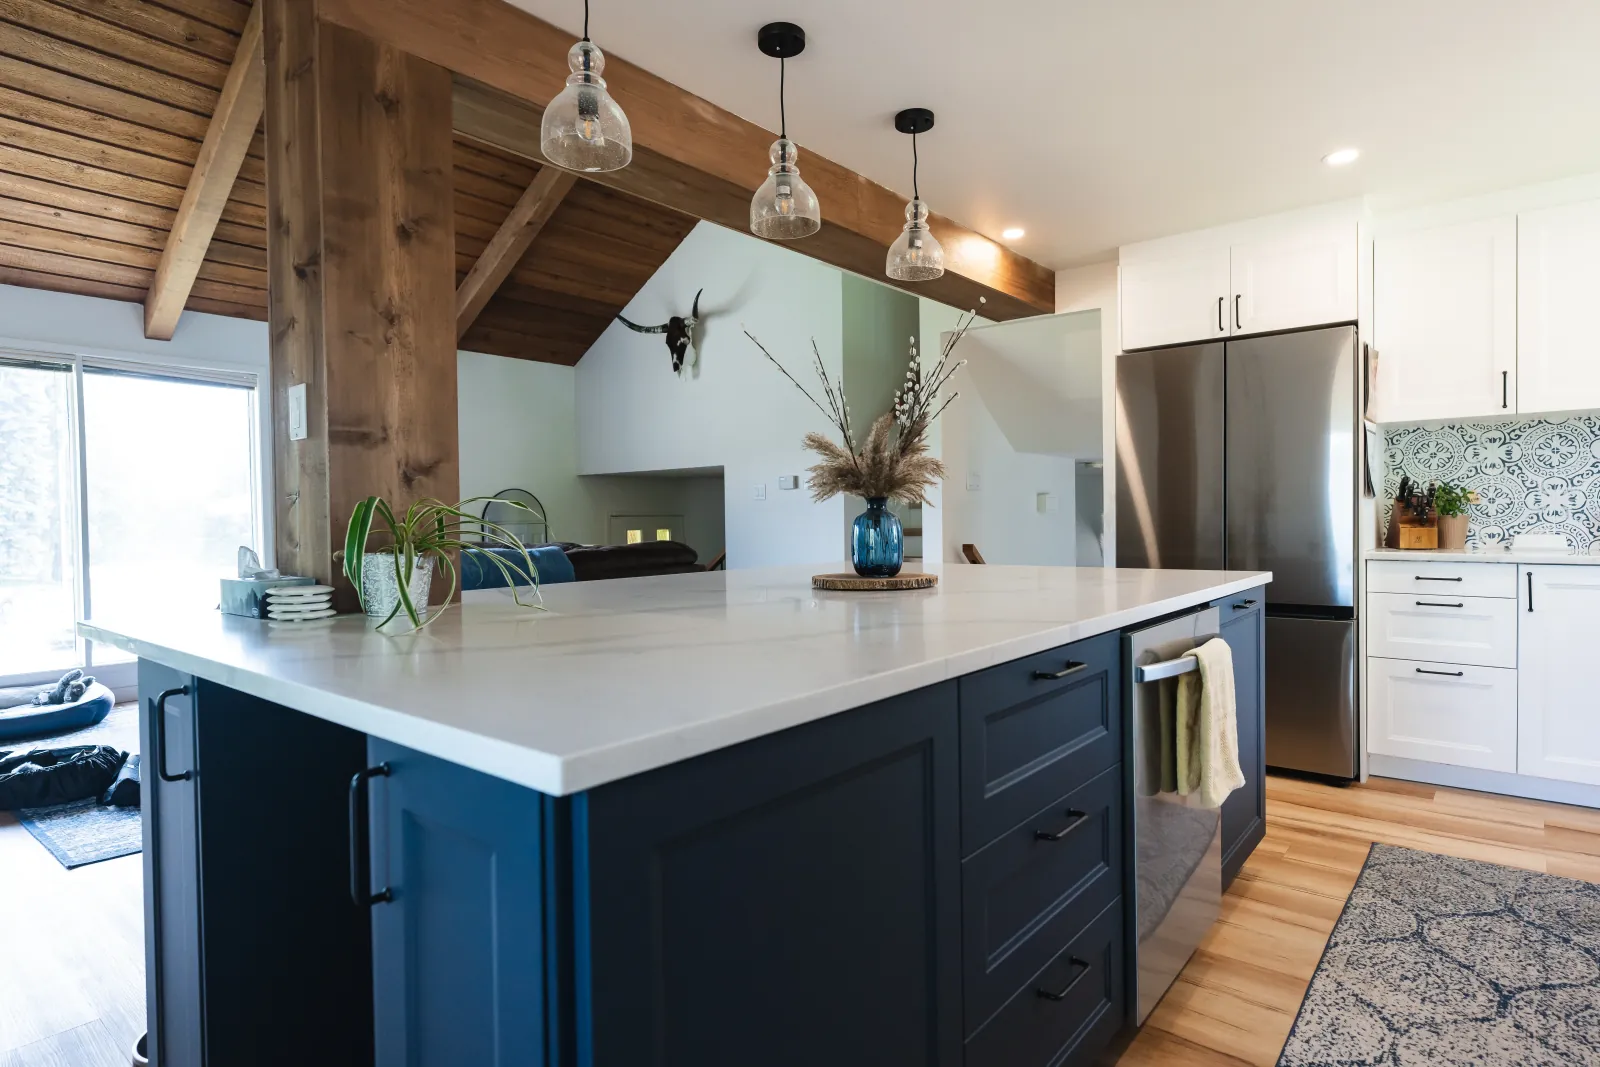
Renovations involving load-bearing walls, beams, posts, large openings, additions or other structural changes typically require review by a structural engineer. The engineer evaluates the existing structure and specifies the required support, connections and construction details. Depending on the project, structural solutions may include LVL, built-up wood or steel beams, new posts, bearing points and framing modifications. LBProjects coordinates the engineer's requirements with the demolition, framing and finishing trades so the structural work integrates with the final renovation.
Assess Existing Conditions & Hazardous Materials
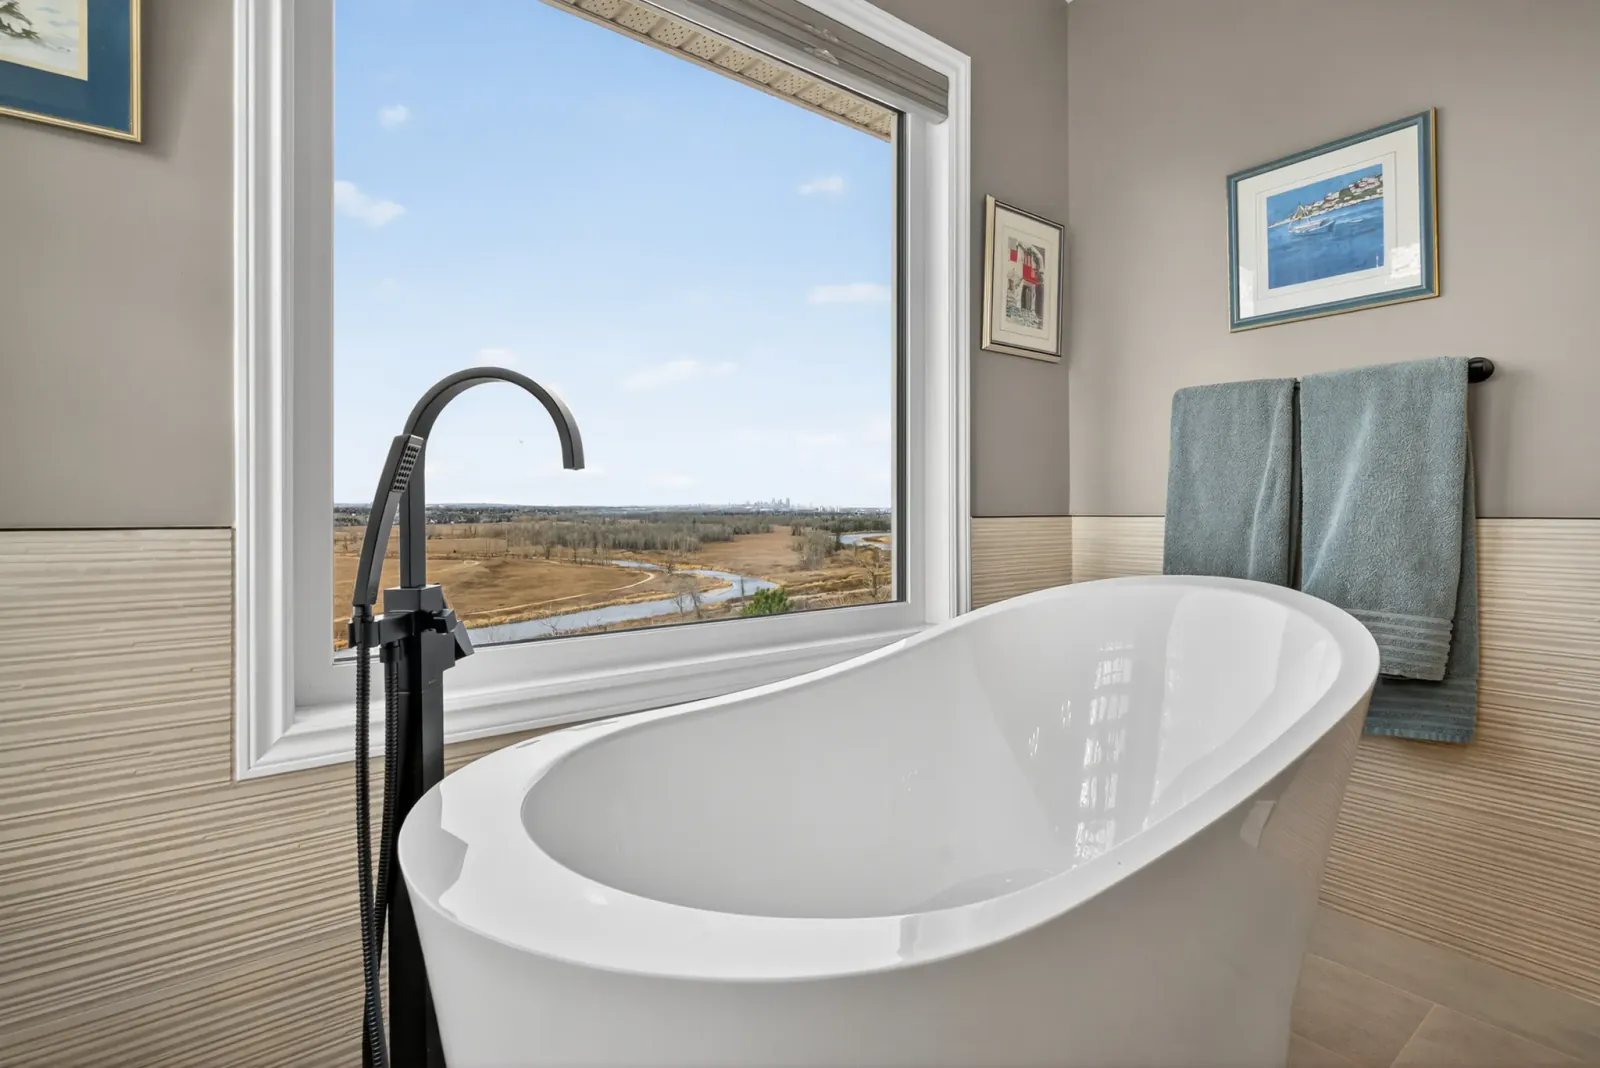
Renovation planning also includes understanding what may be behind the existing finishes. Older homes can contain materials that should be assessed before demolition, including asbestos-containing products, mold or other hazardous materials. When testing or remediation is required, LBProjects coordinates qualified environmental and abatement professionals before affected construction areas are disturbed. Early assessment can reduce unexpected delays once demolition begins.
Finalize Materials, Drawings & Construction Details
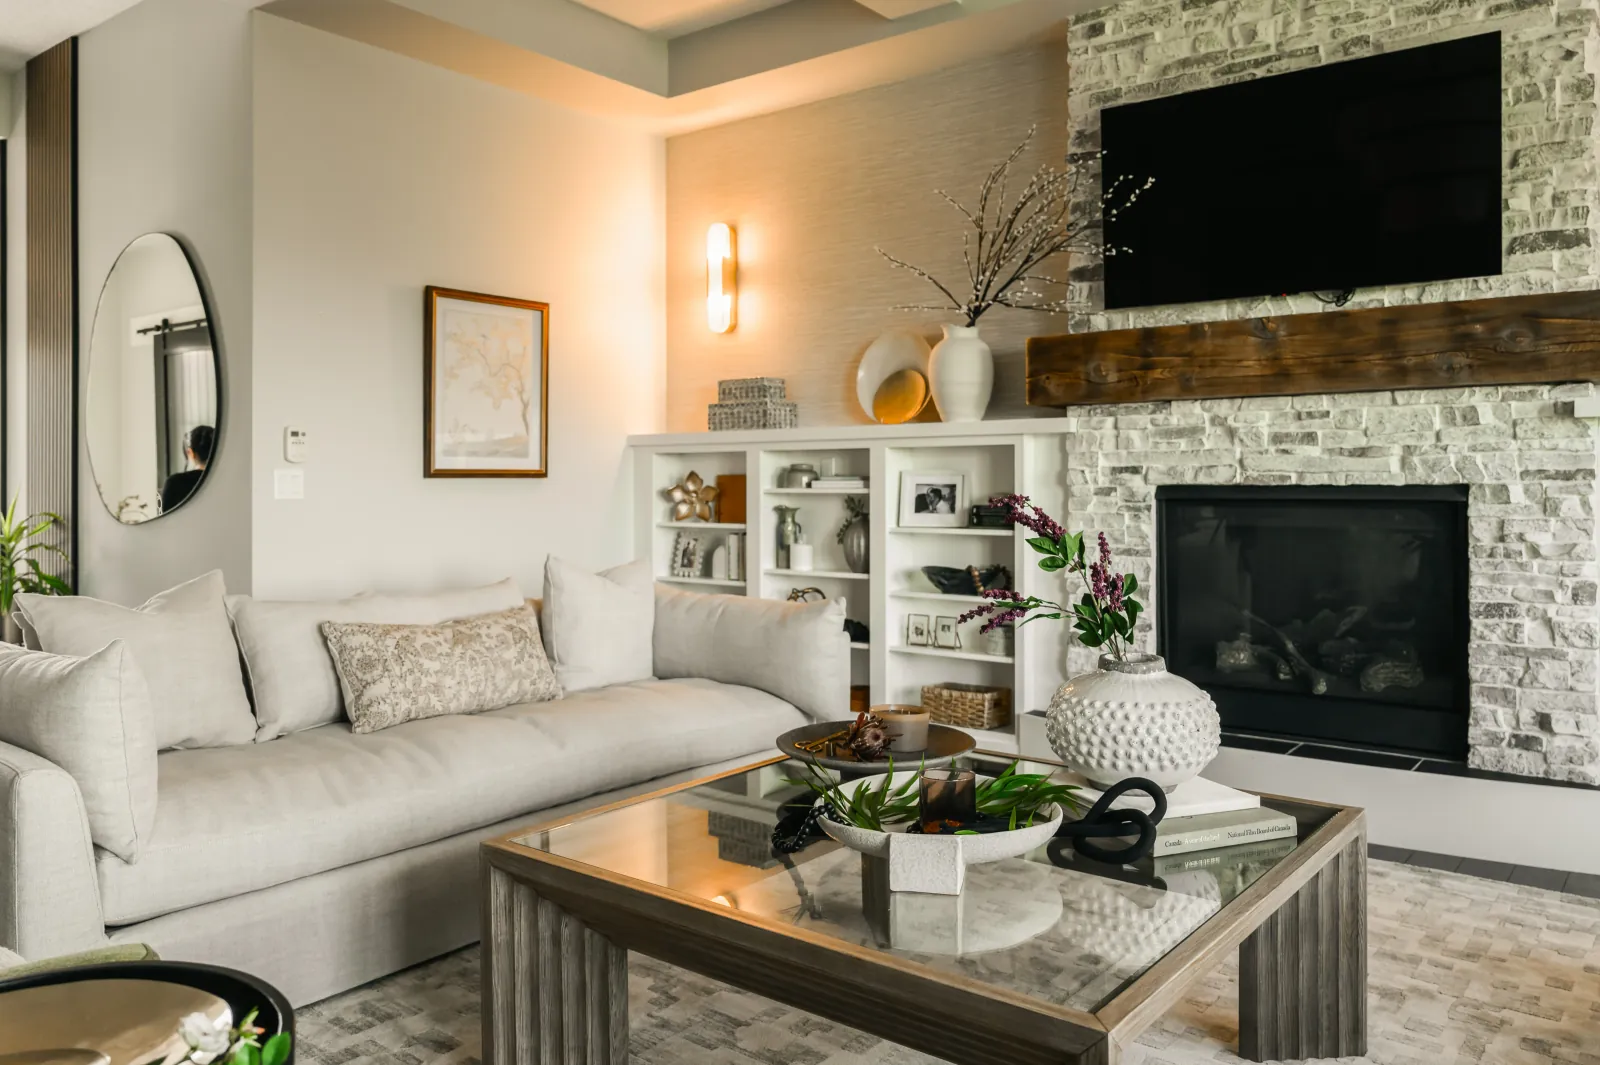
Before construction begins, major selections and technical details should be coordinated wherever possible. This can include cabinetry, countertops, plumbing fixtures, tile, flooring, lighting, appliances, millwork and other long-lead materials. LBProjects works with homeowners, designers, engineers and trades to bring these decisions together into a coordinated construction plan. Final dimensions, product requirements and trade responsibilities are reviewed so the renovation can move from planning into construction with fewer conflicts.
How LBProjects Coordinates Renovation Planning
A successful renovation requires more than selecting finishes. LBProjects brings together the homeowner, designers, engineers and construction trades so the scope, budget and technical requirements are understood before work begins.
Project Discovery
We discuss your renovation goals, existing problems, preferred scope, budget expectations and timeline.
Site & Trade Review
We review the existing conditions and identify potential structural, plumbing, electrical, HVAC and construction requirements.
Design & Technical Coordination
Where required, we coordinate designers, structural engineers, drawings, permits, material selections and trade requirements.
Construction-Ready Plan
The project scope, pricing, selections and schedule are brought together before the renovation moves into construction.
Ready to Start Planning Your Renovation?
Discovery Call
Tell us what you would like to renovate, what is not working in the existing space and what you want the finished home to accomplish.
On-Site Consultation
We review the property, existing conditions, renovation scope and potential design, structural and trade requirements.
Planning & Proposal
We outline the next steps, required professional services, renovation scope and project pricing.
Get in Touch
Contact LBProjects
Tell us what you would like to renovate, your priorities and preferred timing. We will help identify the next step for your project.