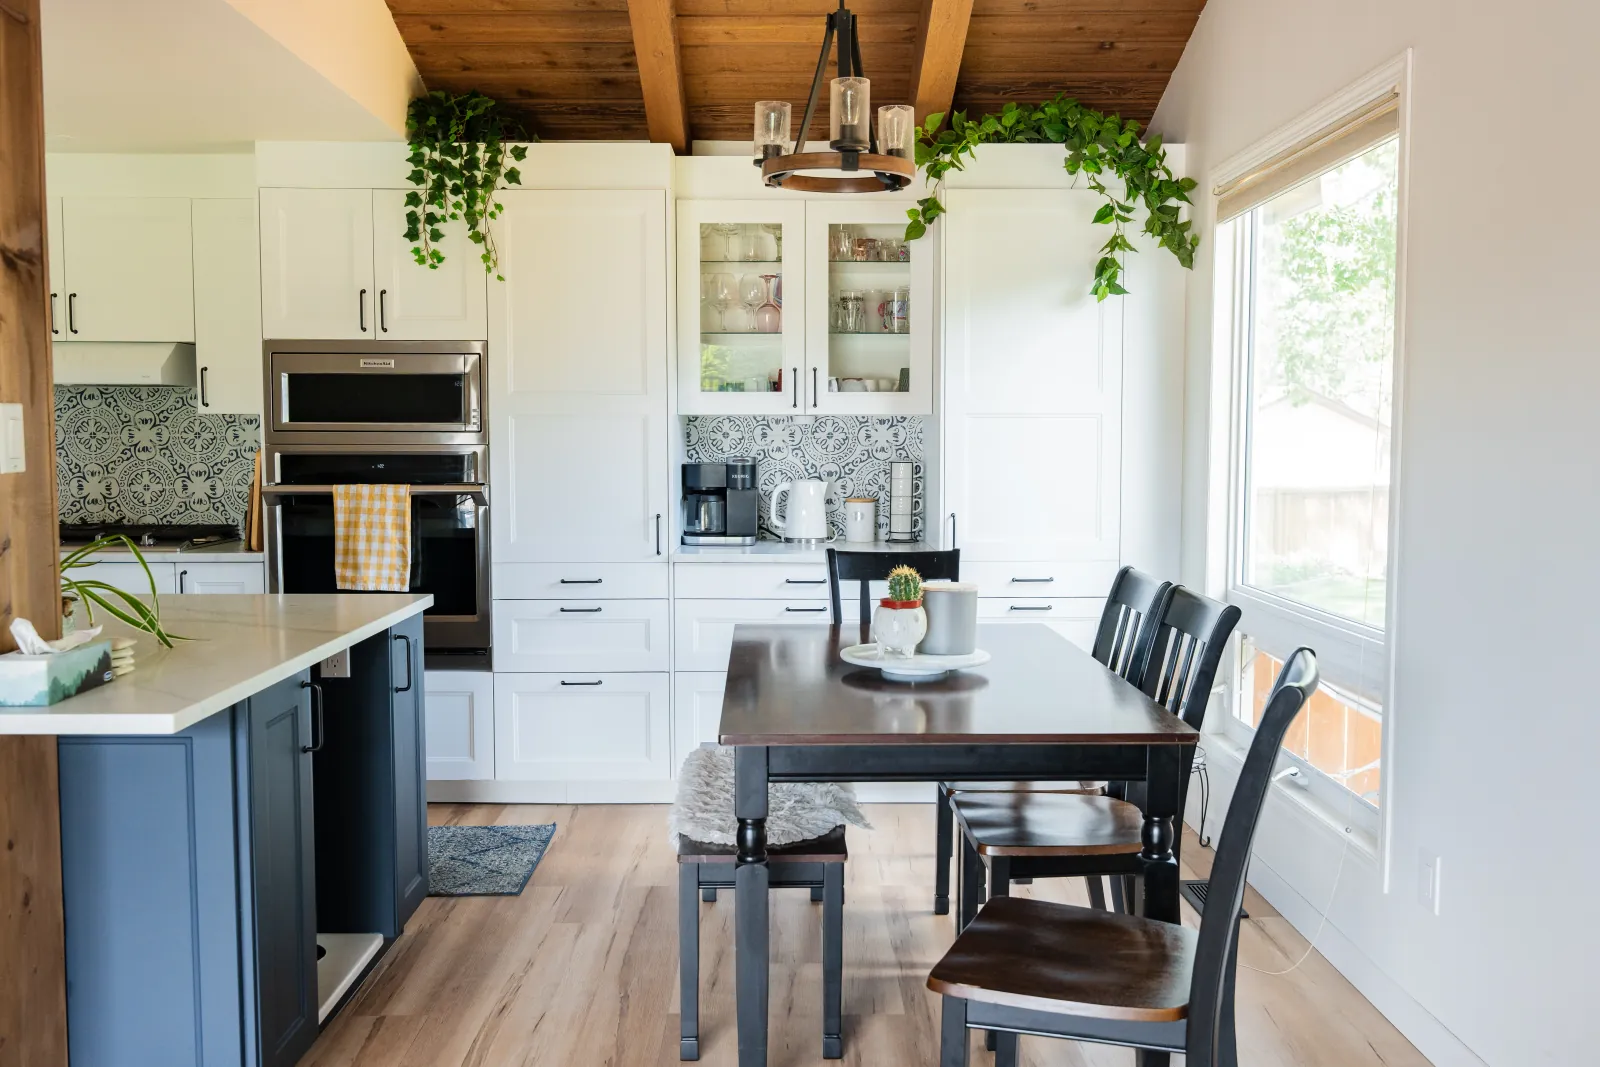
Planning a Calgary Home RenovationStart With a Clear Plan
Scope, Budget, Design, Permits & Construction Planning
A successful renovation starts before demolition begins. LBProjects helps Calgary homeowners define the project scope, establish realistic budgets, coordinate design and engineering, identify permit requirements and build a construction schedule before work begins.
Start With a Renovation Consultation
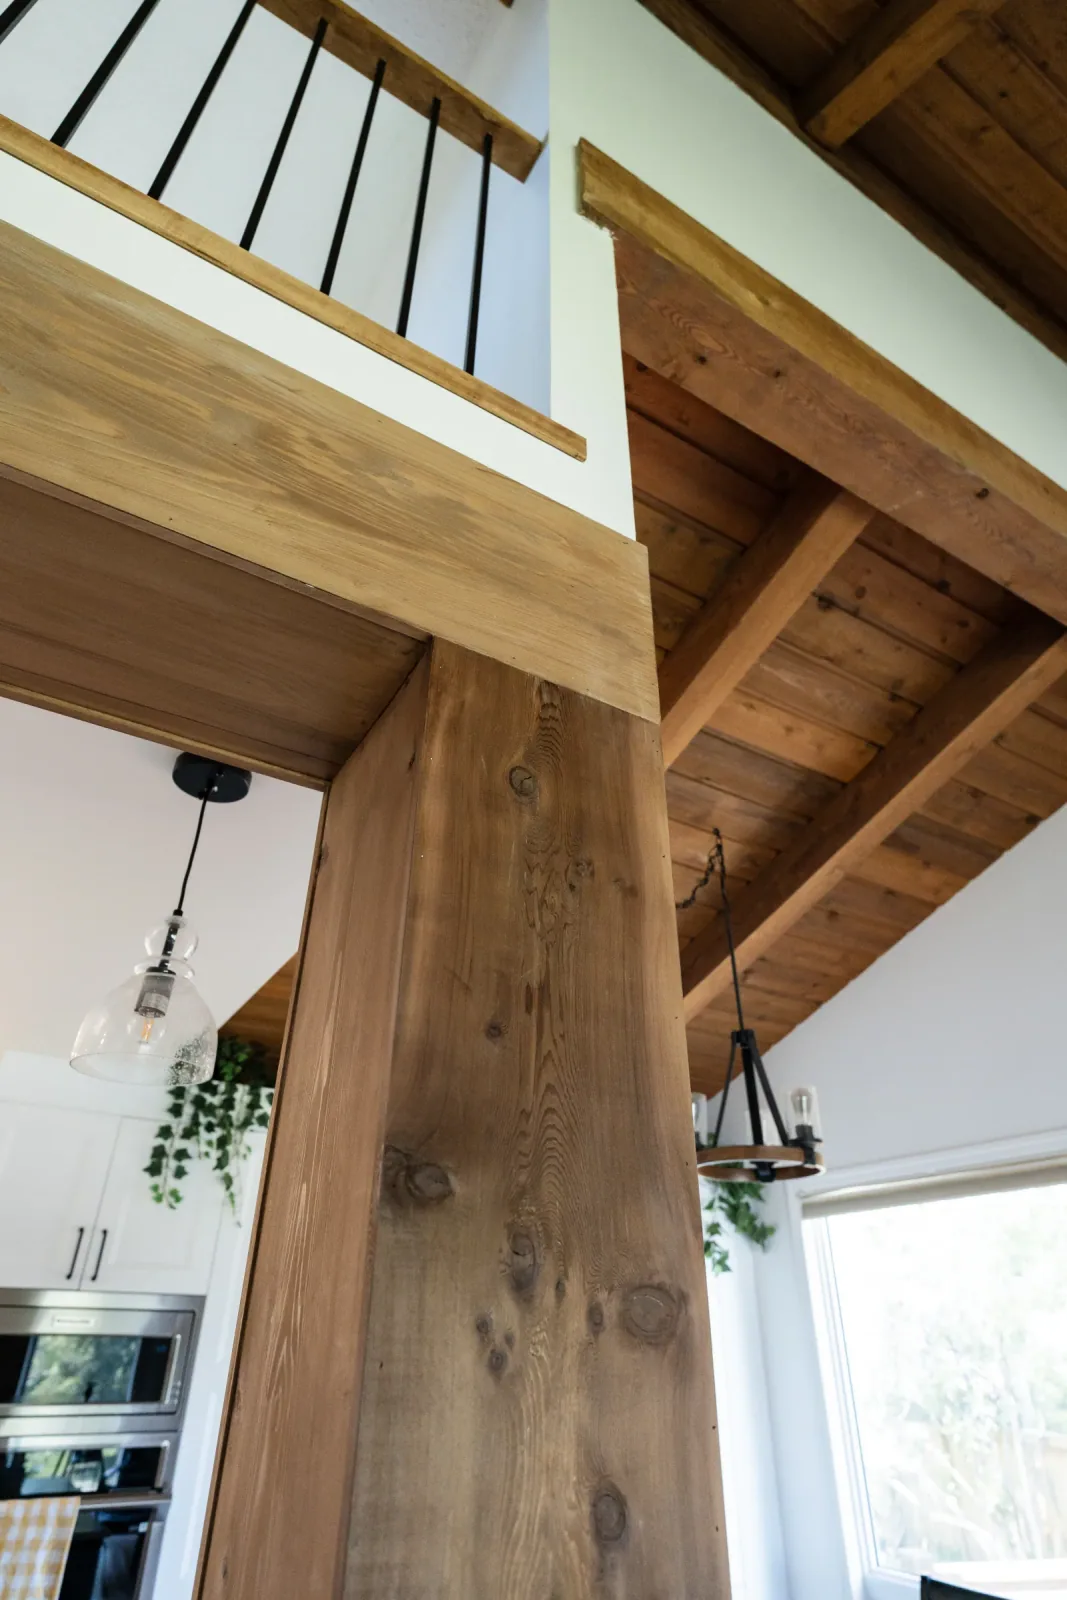
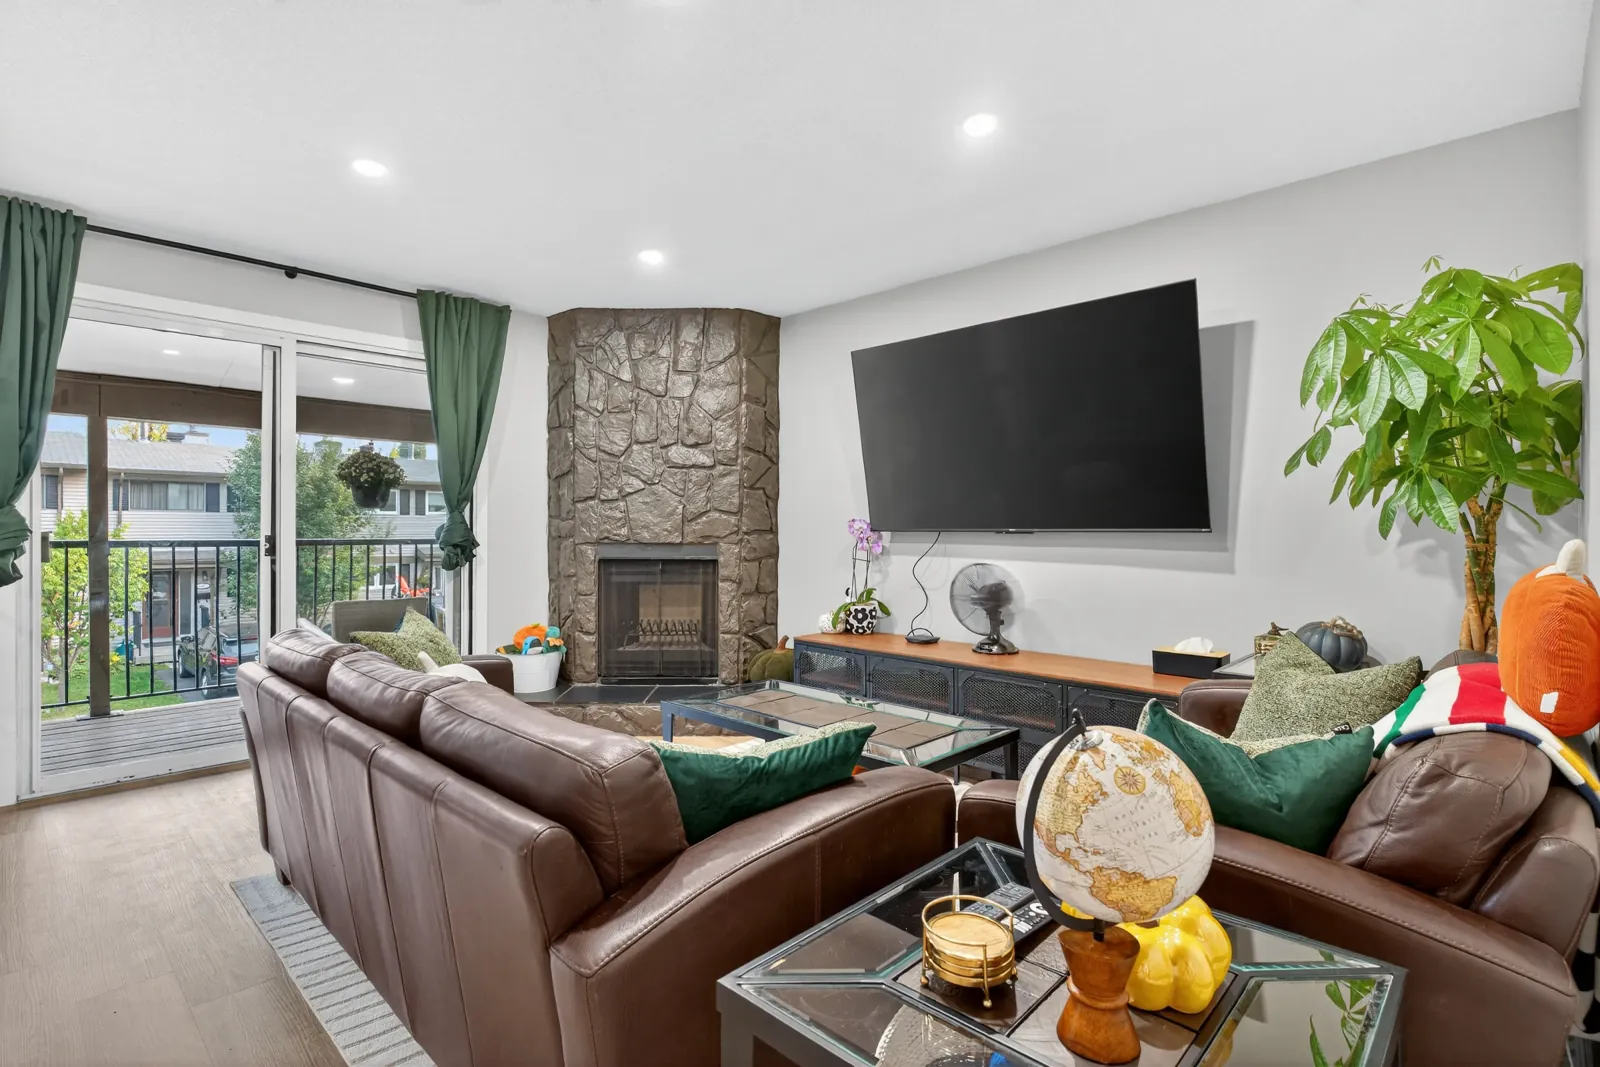
The first step is understanding what you want to change and why. During the initial consultation, LBProjects discusses the existing home, renovation goals, priorities, approximate budget and preferred timeline. Whether you are planning a kitchen, bathroom, basement or complete home renovation, defining the problems with the existing space helps establish a clearer scope before design and pricing begin.
Define the Scope, Budget & Design
A renovation plan should clearly identify which areas are being changed and what level of construction is required. The scope may include cabinetry, flooring and finishes or expand into plumbing relocation, electrical upgrades, HVAC changes, wall removal and structural modifications. LBProjects develops project-specific pricing around the proposed scope and helps coordinate design, material selections and professional services where required. Establishing these details early helps homeowners make informed decisions before construction begins.
Plan Permits, Trades & Construction Scheduling
Once the scope is established, the renovation can be broken into the trades and construction stages required to complete it. Depending on the project, this can include demolition, structural work, framing, plumbing, electrical, HVAC, drywall, cabinetry, tile, flooring, painting and finishing. LBProjects coordinates trade scheduling, material lead times, applicable engineering, permits and inspections so each stage of the renovation can be completed in the correct sequence.
Decide Whether to Live in the Home During Construction
Whether you can remain in the home depends on the size and location of the renovation. A contained bathroom or basement project may allow homeowners to stay in the property, while a complete main-floor or whole-home renovation can significantly affect kitchens, bathrooms, utilities, access and everyday living. LBProjects discusses the expected disruption before construction so homeowners can plan around demolition, temporary service interruptions, dust control, trade access and the stages when parts of the home may not be usable.
From Renovation Idea to Construction
LBProjects uses a structured planning process to move Calgary renovation projects from the initial conversation into construction. The goal is to establish the scope, technical requirements, selections, pricing and schedule before major work begins.
Consultation
Discuss your renovation goals, existing space, priorities, approximate budget and preferred timeline.
Scope & Site Review
Review the property and identify layout, structural, plumbing, electrical, HVAC and construction requirements.
Design & Pre-Construction
Coordinate selections, drawings, engineering, trade requirements, permits and project pricing where required.
Construction
LBProjects coordinates trades, materials, site supervision, communication and quality control through final deficiencies.
A planning tool from LBProjects
Thinking about renovating, but unsure where to start?
Try Renovation Readiness, our free 3-minute assessment for Calgary homeowners. Check your preparation, explore budget and timeline considerations, and see suggested next steps before committing to a renovation.
Check My Renovation Readiness ↗Opens in a new tab. The tool asks for your name, email and Calgary area before revealing your results.
Get in Touch
Contact LBProjects
Tell us what you would like to renovate, your priorities and preferred timing. We will help identify the next step for your project.