KitchensMarda Loop Kitchen Renovation
Located in Marda Loop
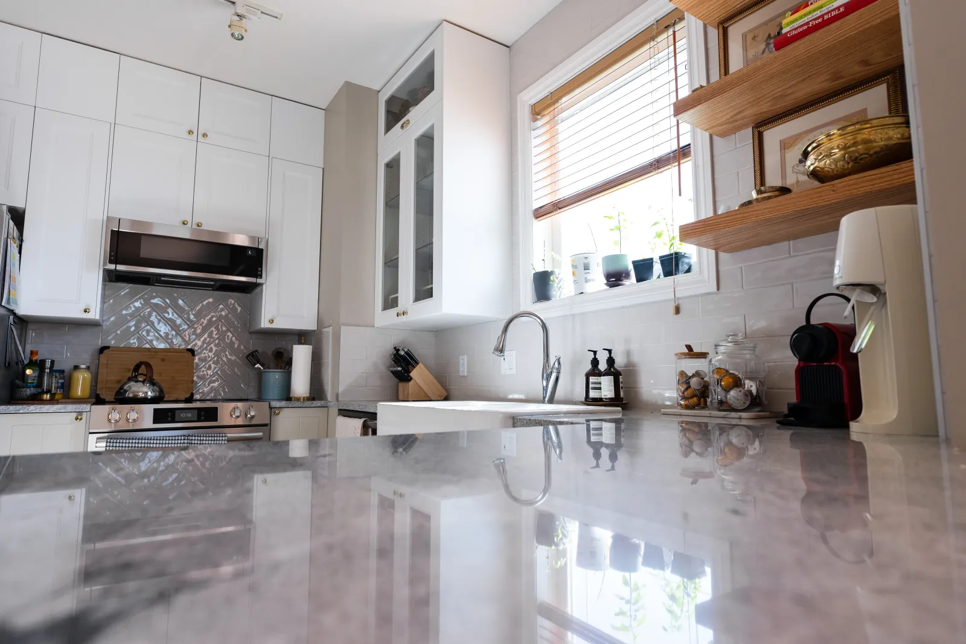
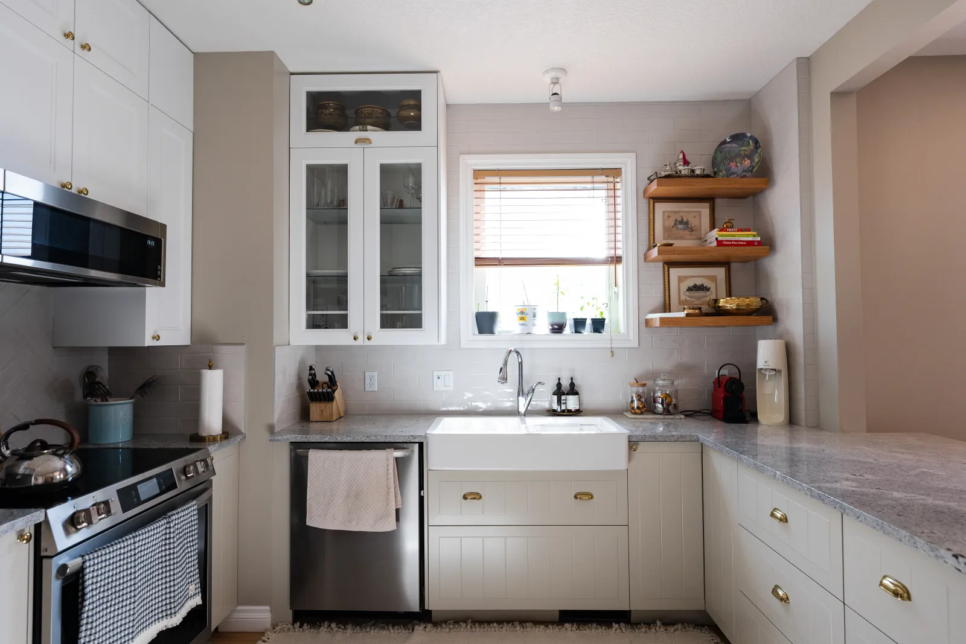
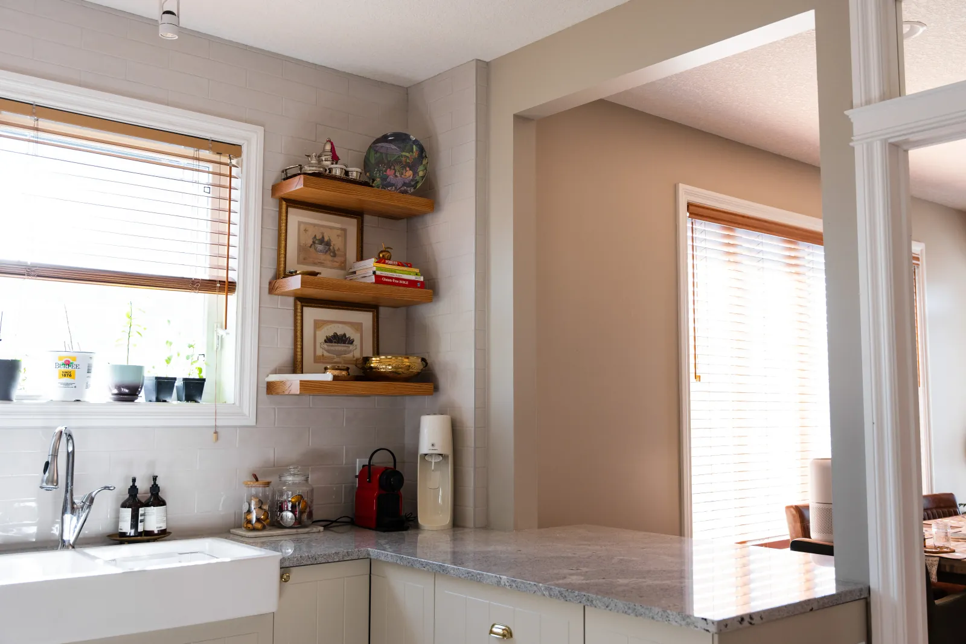
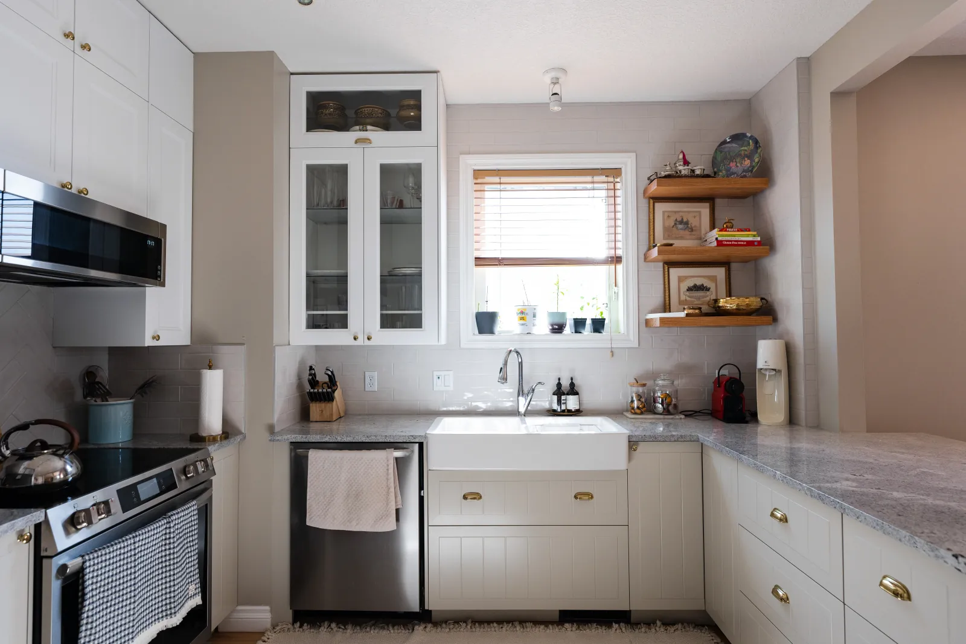
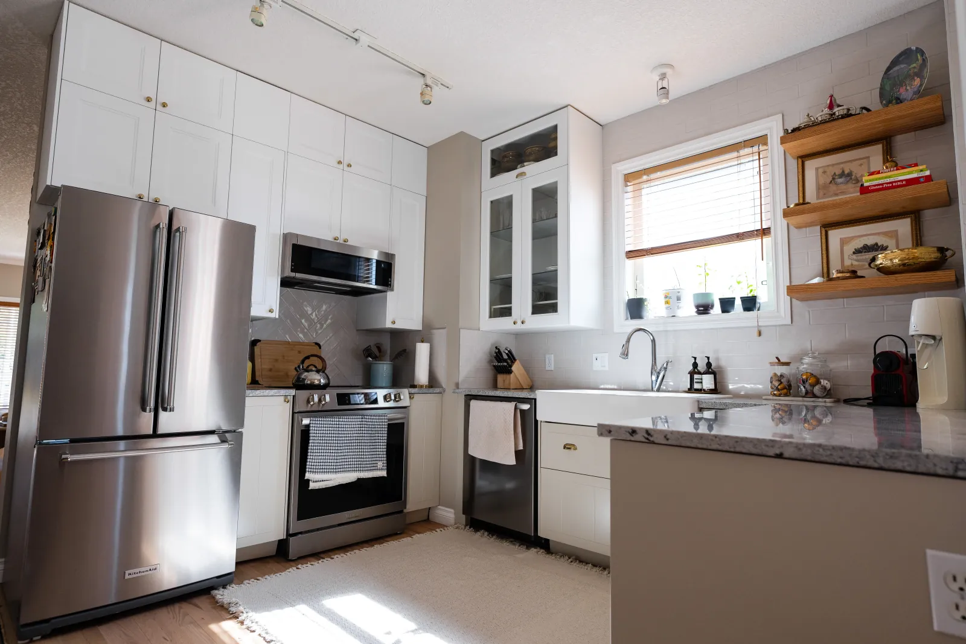
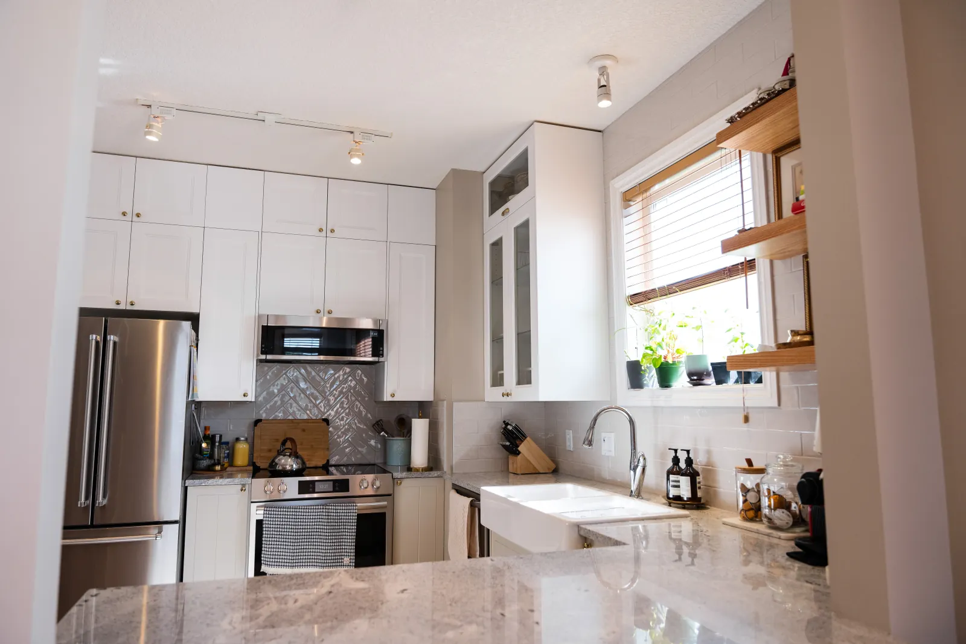
A small but mighty kitchen renovation with a farmhouse-style sink, a breakfast bar area opening into the dining room, and seamless hardwood flooring throughout the main floor. A perfect blend of style and practicality.
The Transformation
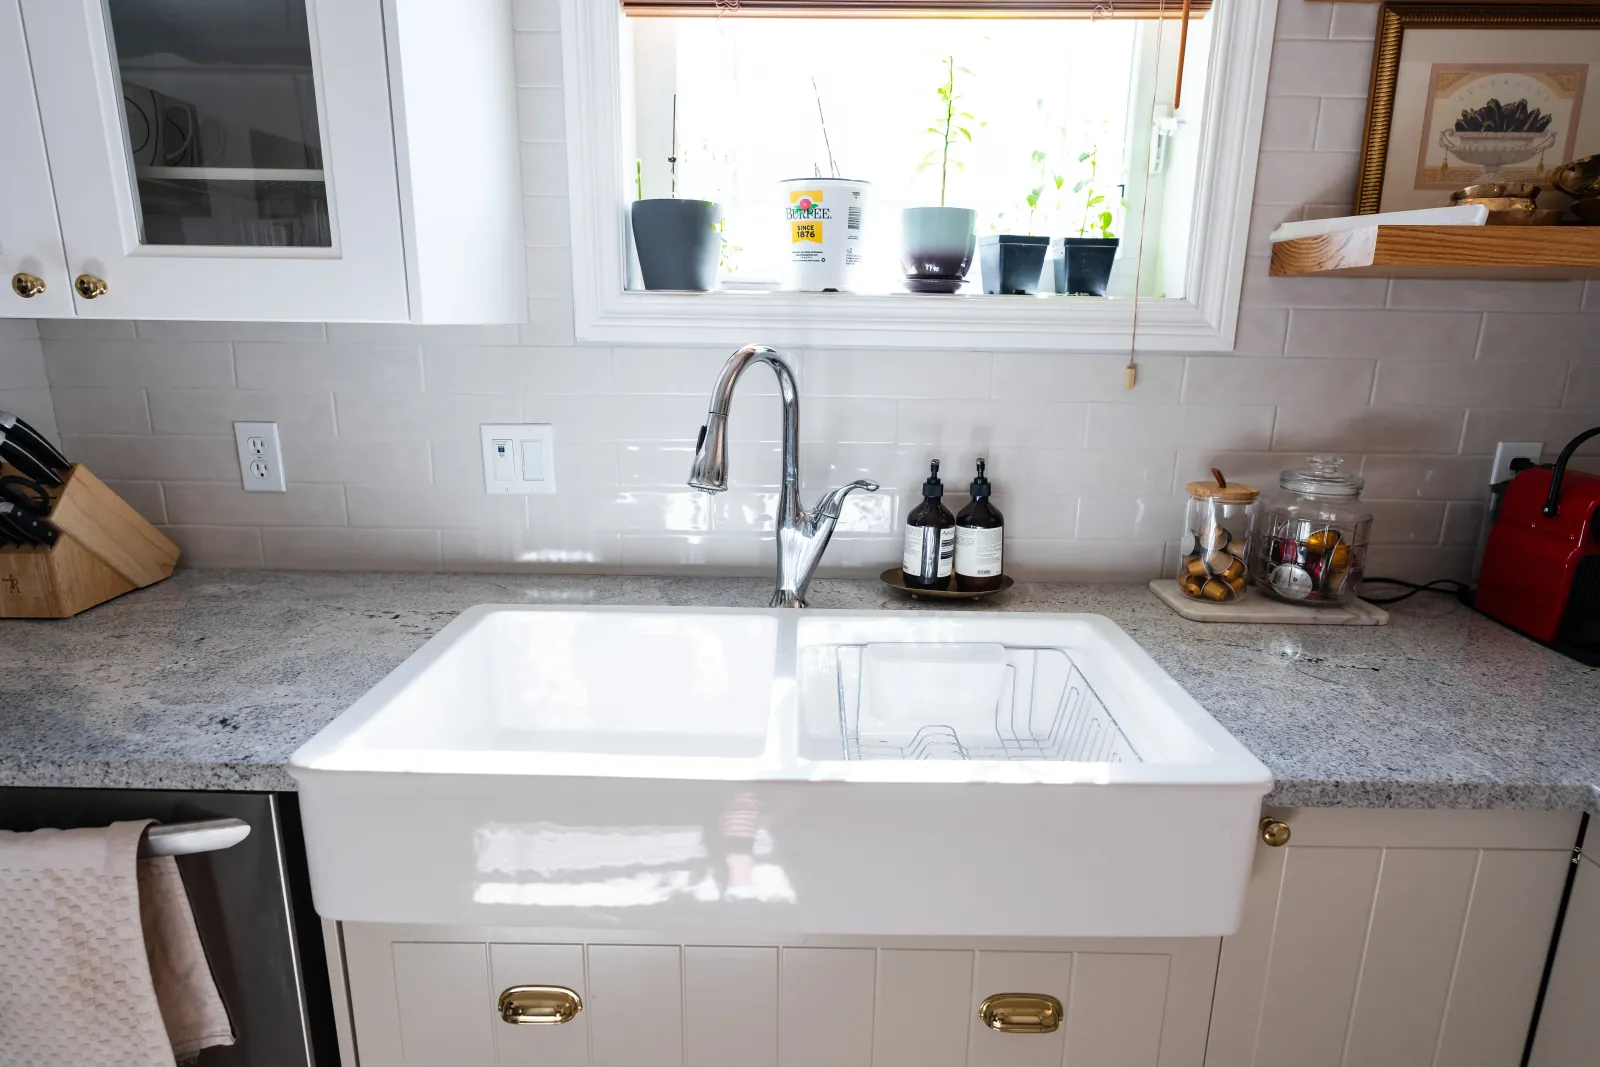
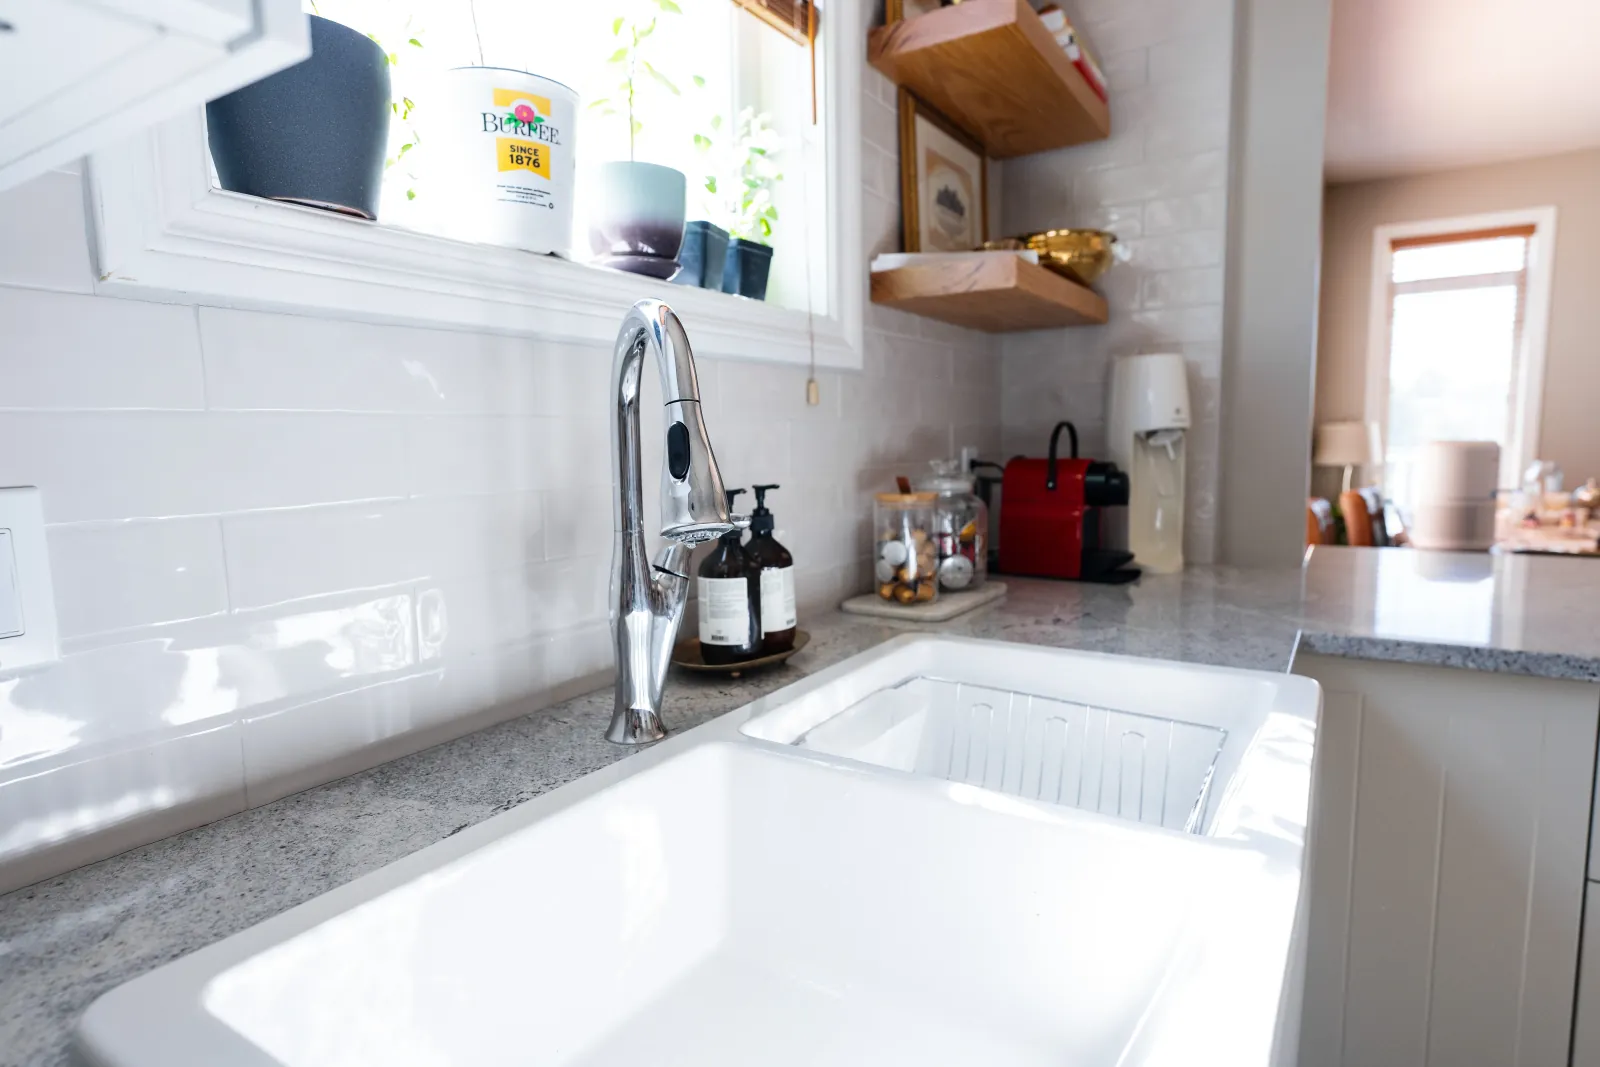
This Marda Loop kitchen renovation maximized a compact space without compromising on style or functionality. A farmhouse-style sink pairs beautifully with a large opening into the dining area, creating a seamless flow ideal for entertaining. A sleek bar area with seating adds a touch of luxury to this efficient layout. For homeowners seeking kitchen renovations that feel elevated despite space limitations, this project is a stunning example of creative, high-end design. Our approach to home renovation in Calgary ensures that even the smallest spaces feel intentional, beautiful, and uniquely personalized.
Design Vision
For the Marda Loop project, our design vision was to transform a compact kitchen and dining area into a spacious, open-concept space tailored for two young professionals who enjoy cooking and hosting guests. By removing barriers between the kitchen and dining spaces, we created an environment that fosters both culinary creativity and social interaction. The addition of a generously sized island with seating enhances functionality and provides a casual dining option, making it ideal for both intimate meals and entertaining.
Project Highlights
Expanding Small Kitchen for Additional Space
Clever design maximizes kitchen space for a more open layout.
Large Wall Opening for Breakfast Bar Area
A seamless connection between kitchen and dining for effortless entertaining.
Hardwood Flooring Throughout Main Floor
Rich hardwood creates a cohesive, fluid aesthetic across the entire space.
Project Details
- ■Opened up partition walls separating the kitchen and dining areas to establish an open-concept layout.
- ■Designed and installed a spacious kitchen island with integrated seating to facilitate cooking and casual dining.
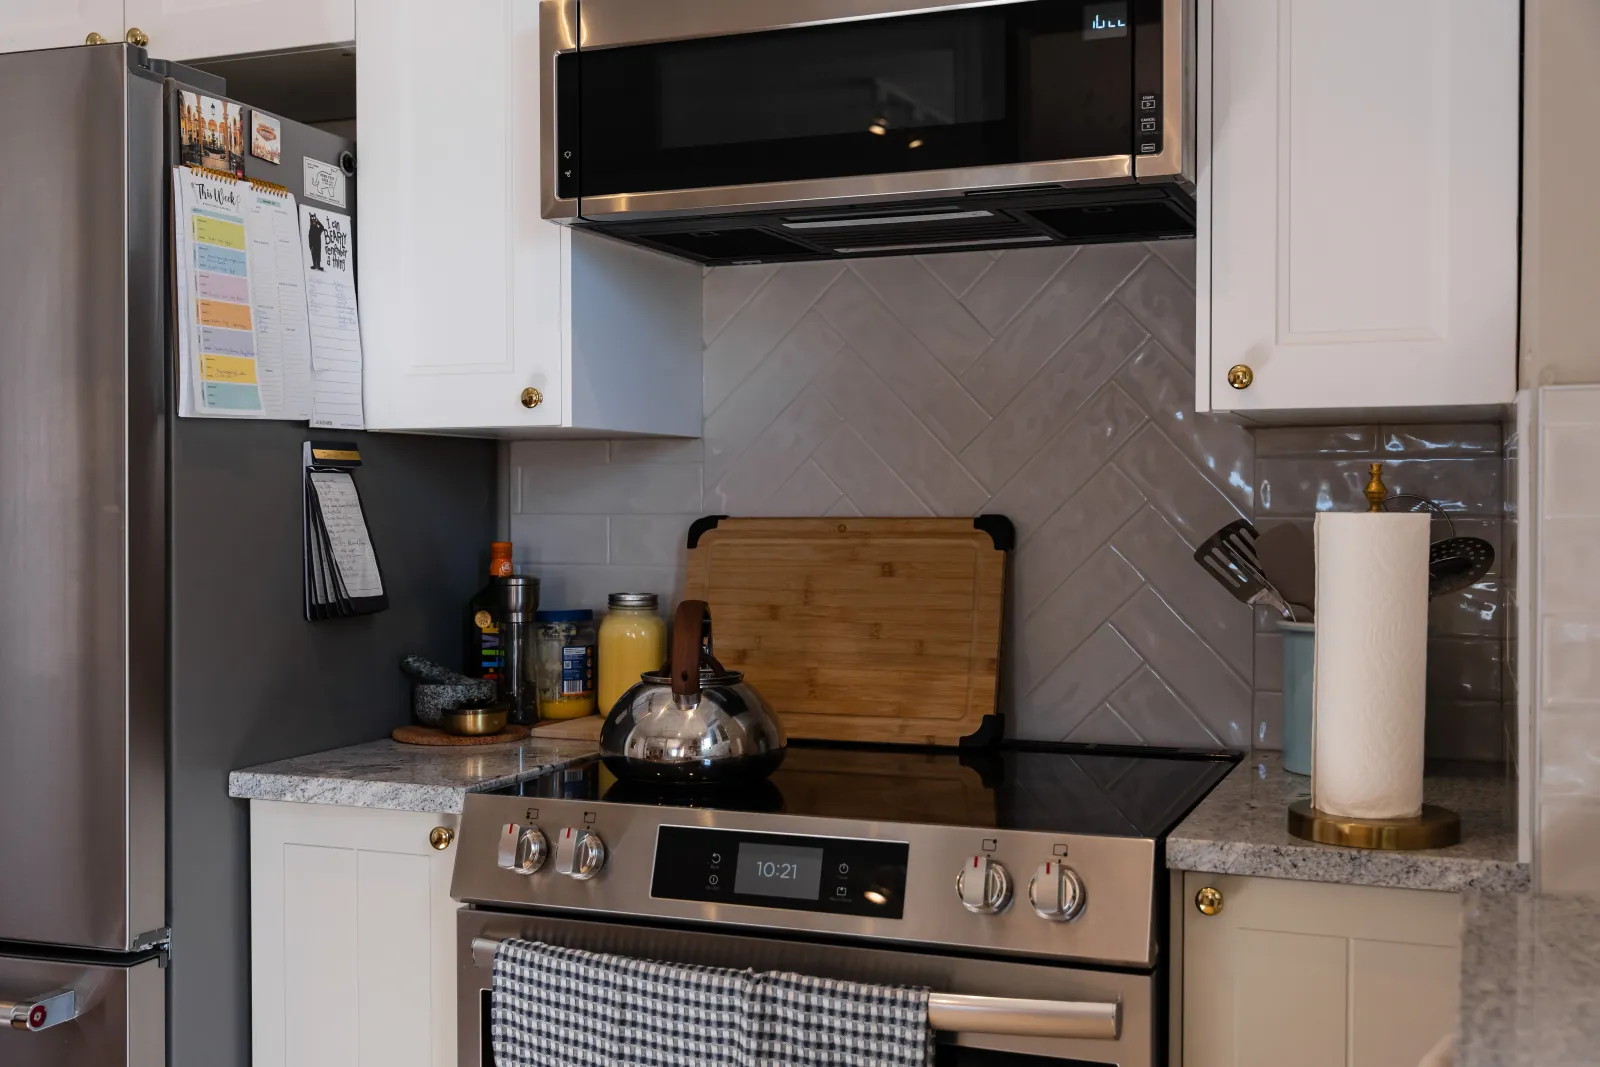
- ■Upgraded kitchen appliances and fixtures to meet the demands of a professional chef and frequent entertainer.
- ■Enhanced lighting design to ensure both task-oriented illumination and ambient warmth throughout the space.
- ■Selected materials and finishes that combine durability with aesthetic appeal, suitable for a high-functioning kitchen and stylish dining area.
- ■High-quality quartz surfaces for their durability and sleek appearance.
- ■Custom-designed cabinets with ample storage, featuring modern hardware and soft-close mechanisms
- ■Natural red oak hardwood flooring to provide warmth and continuity between the kitchen and dining areas.
- ■Subway tile backsplash with a herringbone pattern to add texture and visual interest.
- ■White farmhouse barn sink
“
We faced the challenge of opening up the kitchen and seamlessly integrating it with the dining area, all while incorporating hardwood flooring throughout. The project proved both exciting and rewarding as we worked to blend functionality with style. The client was thrilled with the result, and it was truly satisfying to see their vision come together.
- Marda Loop
Get in Touch
Contact LBProjects
Tell us what you would like to renovate, your priorities and preferred timing. We will help identify the next step for your project.